Setbacks and usable yard
Test the building envelope, privacy, windows, outdoor access, and relationship to the main house.

One-bedroom backyard home · Massachusetts
A complete home for family, with independence for everyone. A private bedroom, kitchen and living area, bathroom, and covered porch—all in one thoughtfully designed backyard home.
Lumara One
$209,000
Foundation, installation, utility connections, site work, plans, engineering and permits are additional. Final scope and price are confirmed in your written proposal.
Understand the complete project cost ↗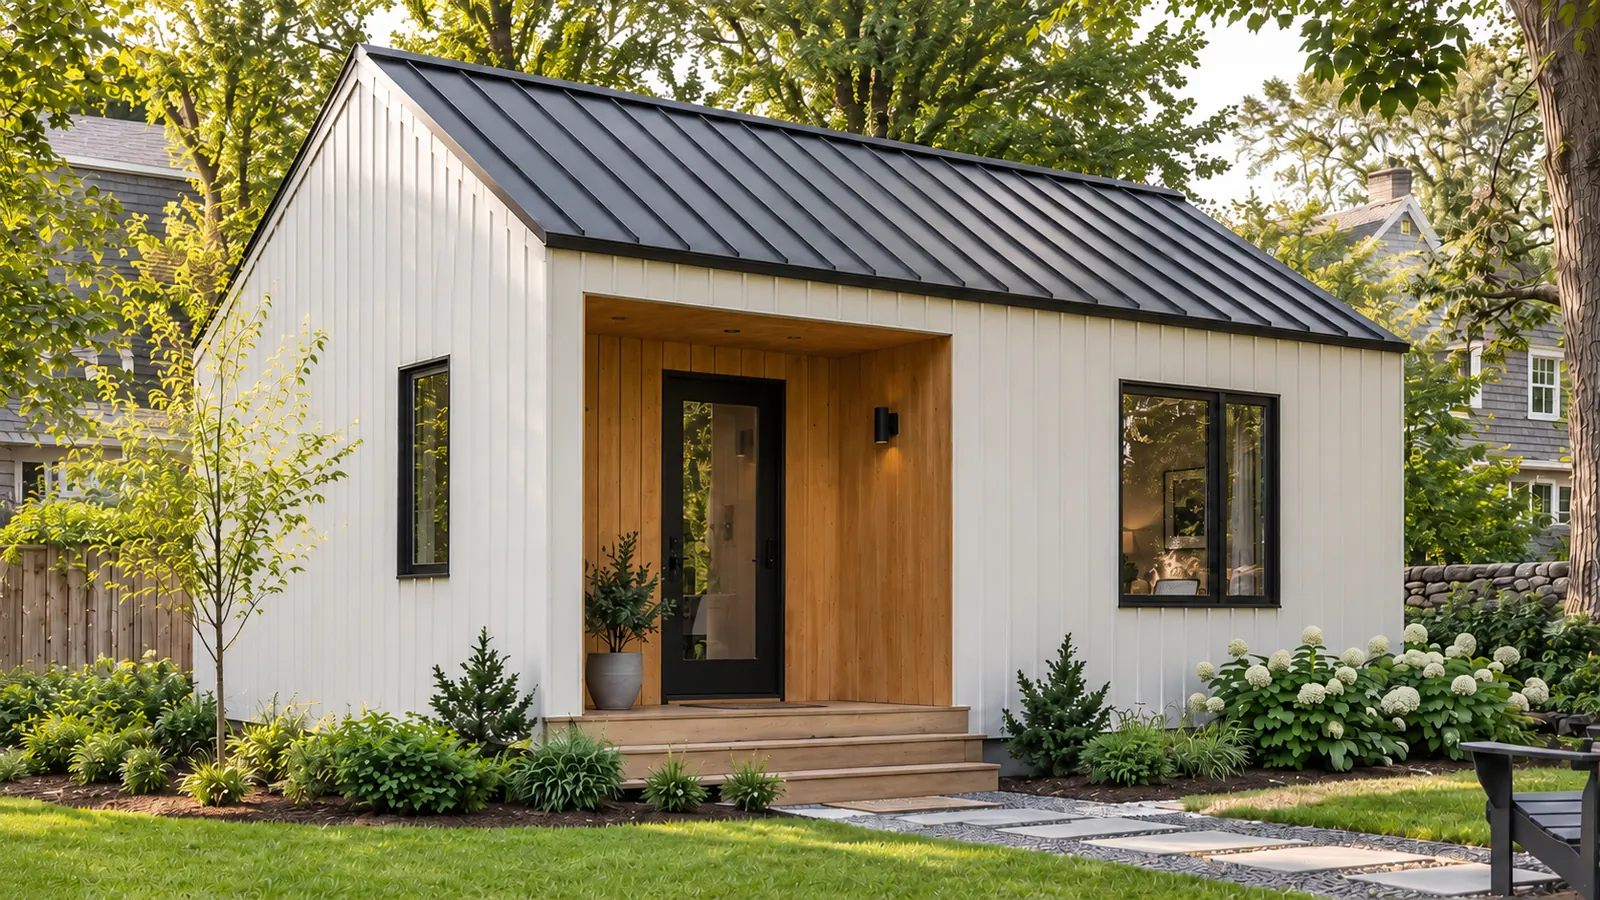
Inside Lumara One
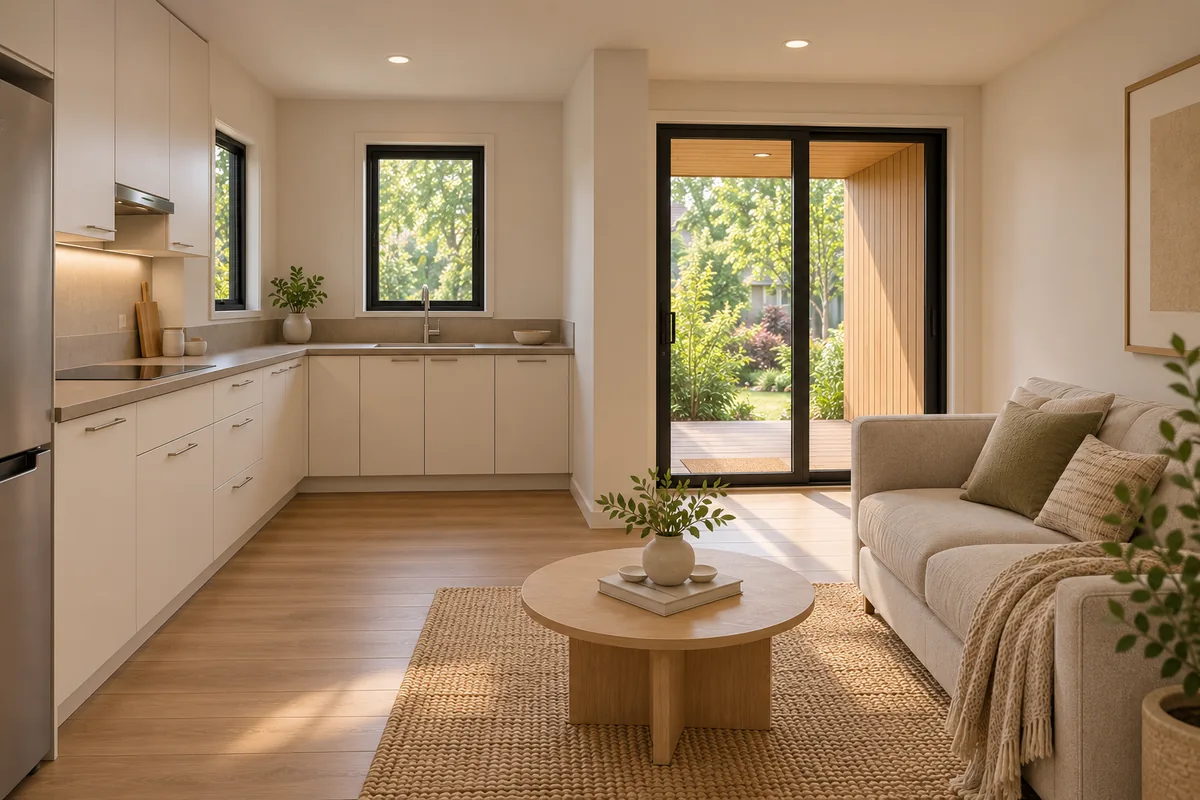
Morning coffee, dinner together, and room to settle in. The kitchen and living space make this a home, not just an extra room.
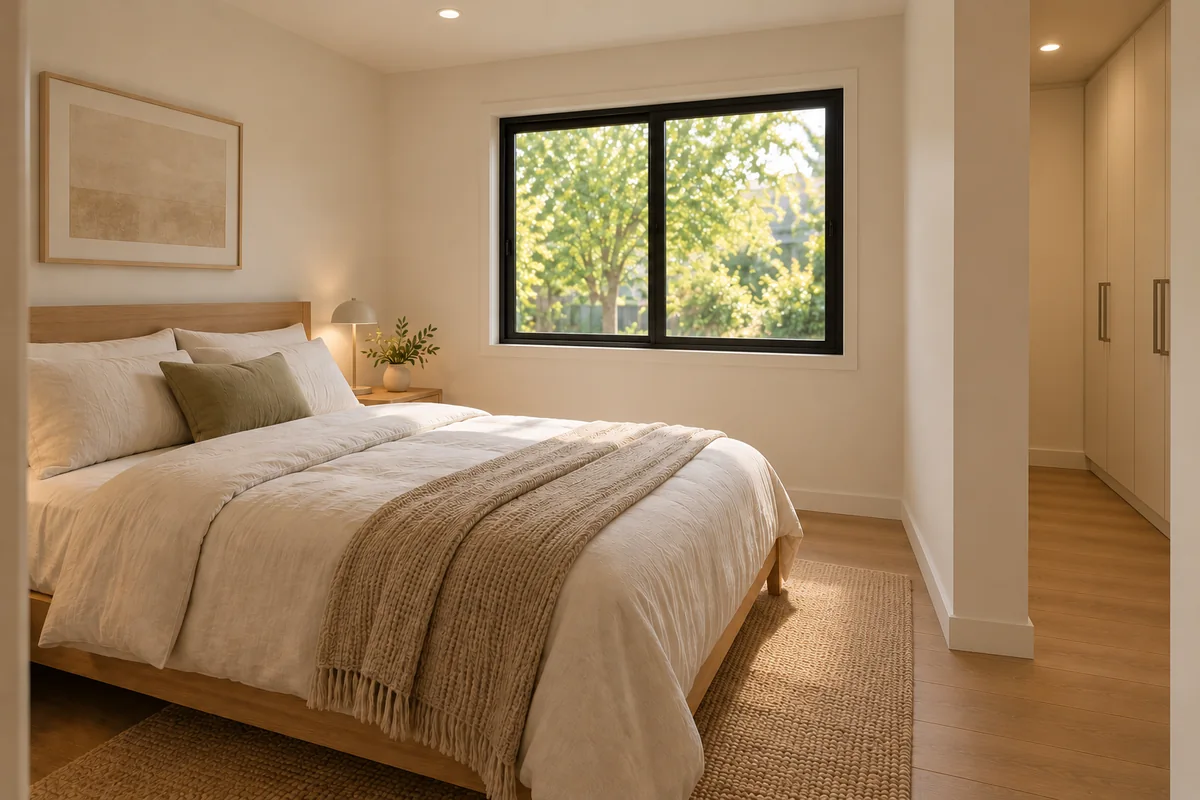
A separate room to close the door, rest, and unwind, with privacy away from the main living space.
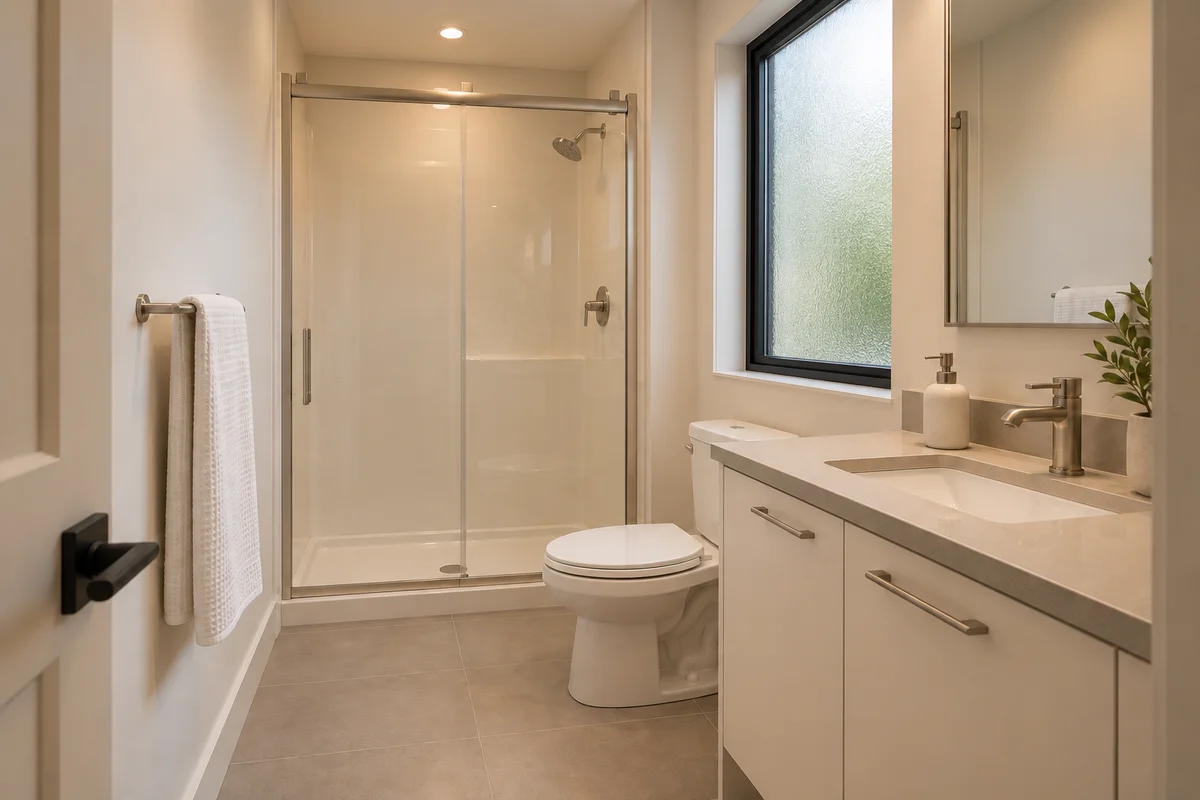
A complete bathroom, with the layout and finishes developed as part of your home's planning.
Final dimensions, usable floor area, openings, room arrangement, accessibility features and finishes are confirmed through property-specific plans and engineering.
One home. Your property.
The goal is simple: more everyday connection, without either household giving up its privacy.
We review how Lumara One relates to the main house, outdoor space, windows, entry access and utility routes. Its covered porch creates a place to sit outside and an entrance of its own.
The right starting point is your address, who will live in the home, and how you want the two households to live alongside each other.
Property-first planning
Test the building envelope, privacy, windows, outdoor access, and relationship to the main house.
Review driveway width, turns, trees and staging, plus transport or crane access if required by the selected construction method.
Trace electric, water, sewer or septic and identify upgrades or long runs early.
Coordinate structural, energy, life-safety, zoning, and local submission requirements.
Before full plans
Lumara One establishes the design direction. Permit-ready plans, engineering, openings, foundation, utilities and site details are developed for your property and agreed scope.
Final dimensions, usable floor area, room arrangement, structure, accessibility and finishes are confirmed through property-specific plans and engineering. The renderings are not permit drawings or proof of property eligibility.
The fixed $209,000 Lumara One price is one part of the project. We assess the additional property work early and confirm the complete scope and budget in your written proposal. Read the cost guide ↗
Start with your address
Explore possible placement, then request a property review. An onsite review is recommended for access, utilities and site conditions; Zoom is available.