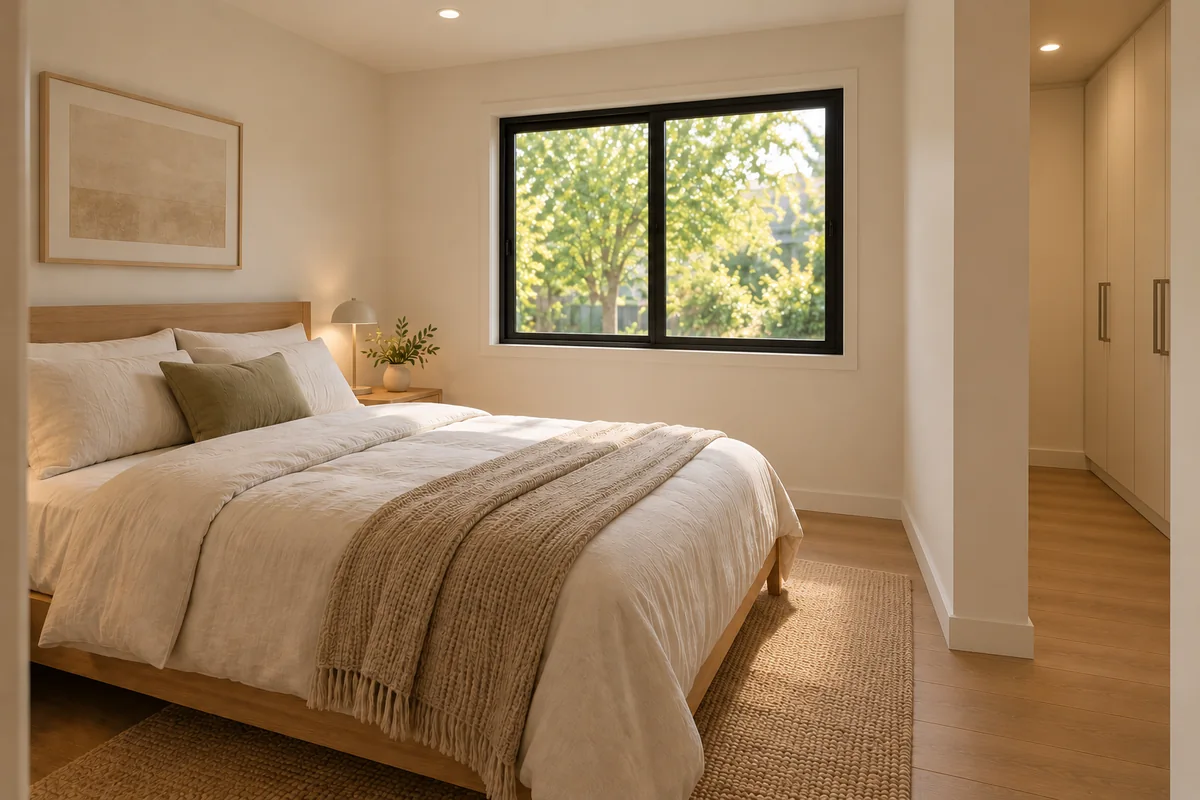
A quieter place to rest.
Close the bedroom door while the living area stays in use. The plan includes a separate closet for clothing and everyday storage, plus a bedroom window for natural light.


Lumara One · Massachusetts
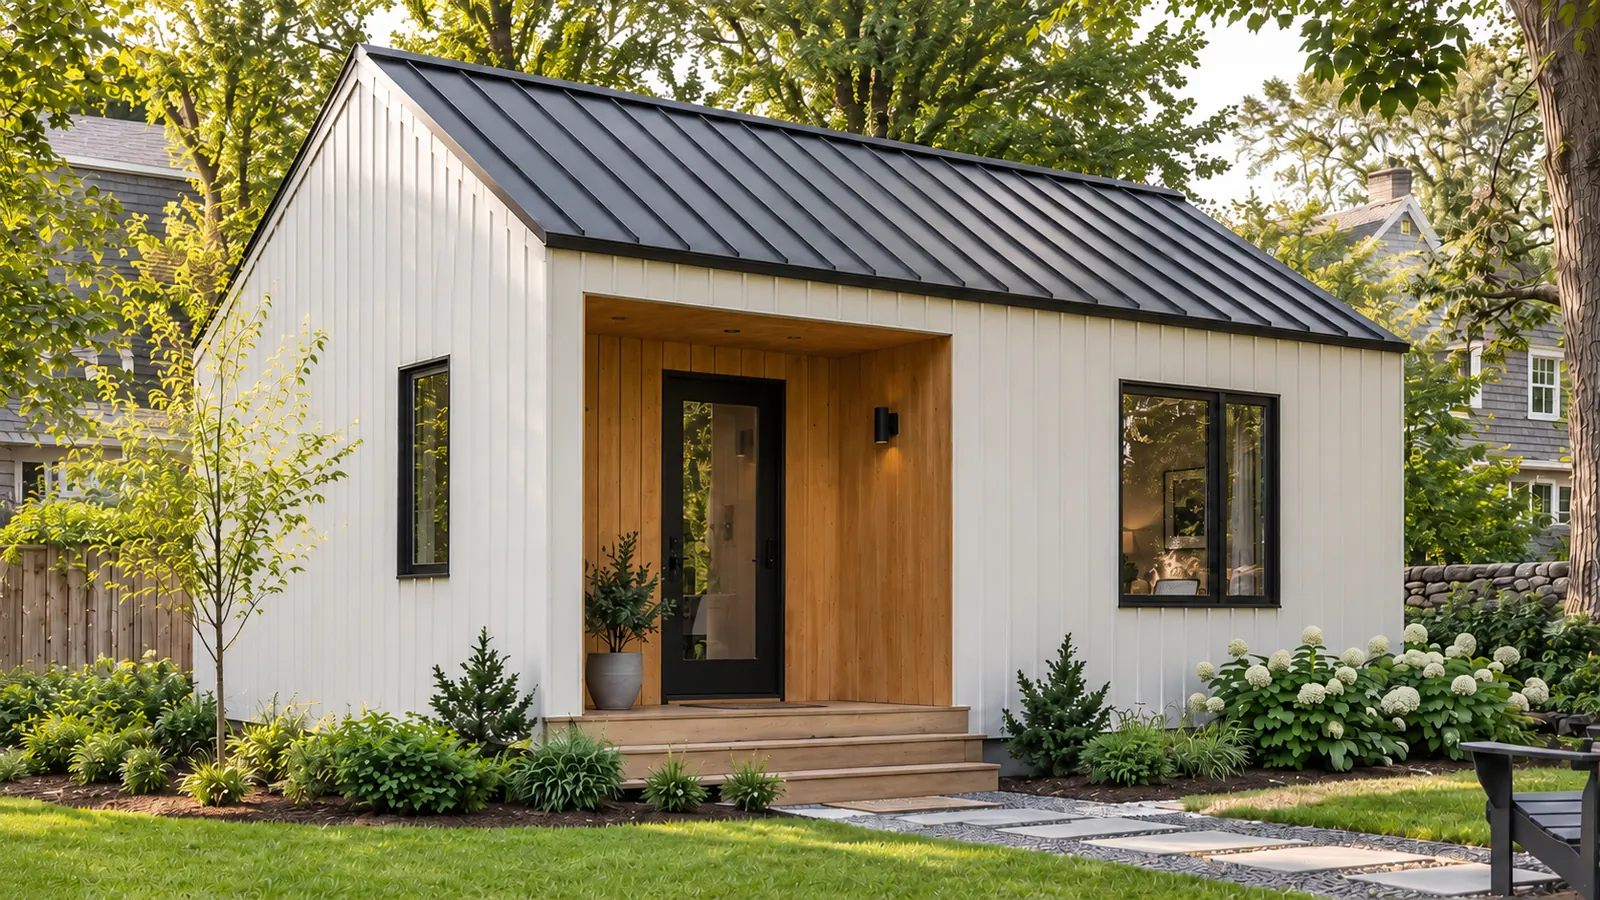
A private one-bedroom backyard home.
Built for Massachusetts backyards.
Lumara One $209,000 · Site costs additional
A home of their own
For parents, adult children, or someone you want nearby. Lumara One brings a real home to your backyard, with space to cook, unwind, and close the door at the end of the day.
Inside Lumara One
Explore the home, room by room.
One design. One coordinated finish package.
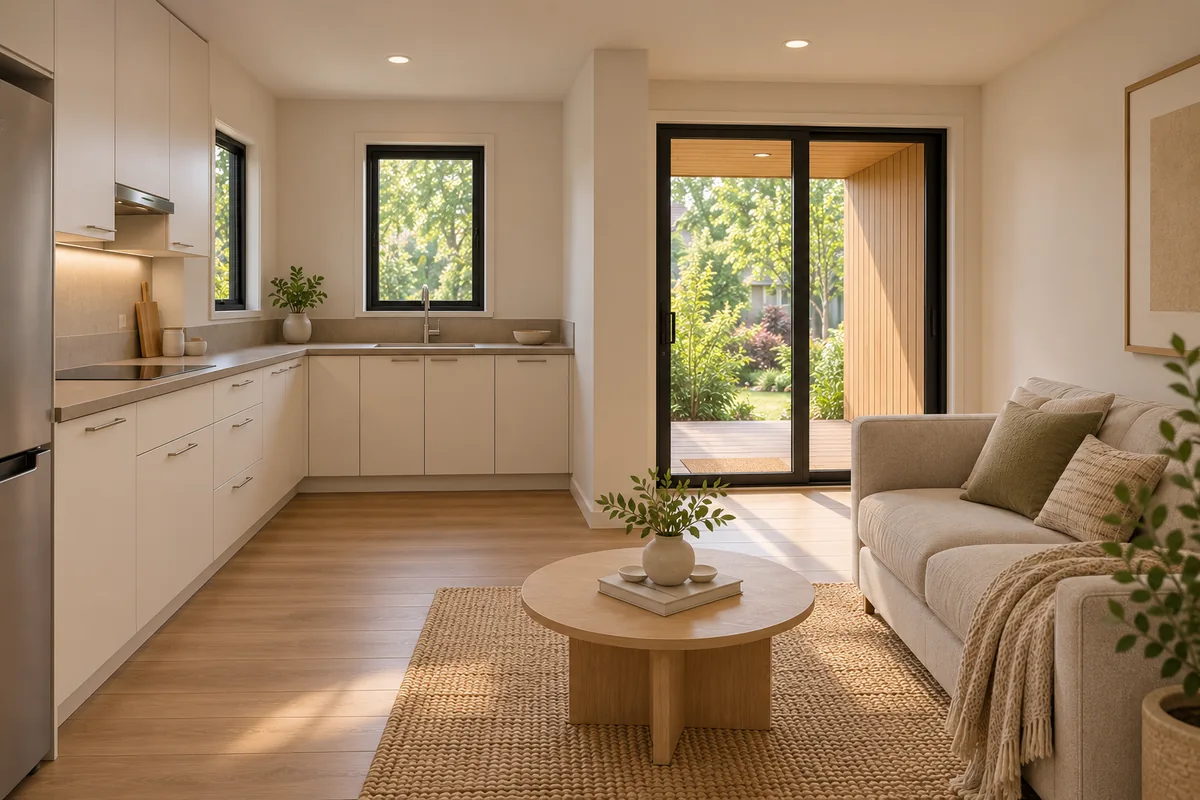
An open living space and a kitchen for everyday life. Furniture and finishes shown are illustrative.
A closer look
See the spaces. Explore what is included. Understand the path to your backyard.
Lumara One
One bedroom. One standard finish package.
Site work, installation, design and permits additional.
View pricing and inclusionsMade for the Massachusetts backyard
Explore your property and request a free onsite Property Review.
Check my propertyExplore common questionsThe layout
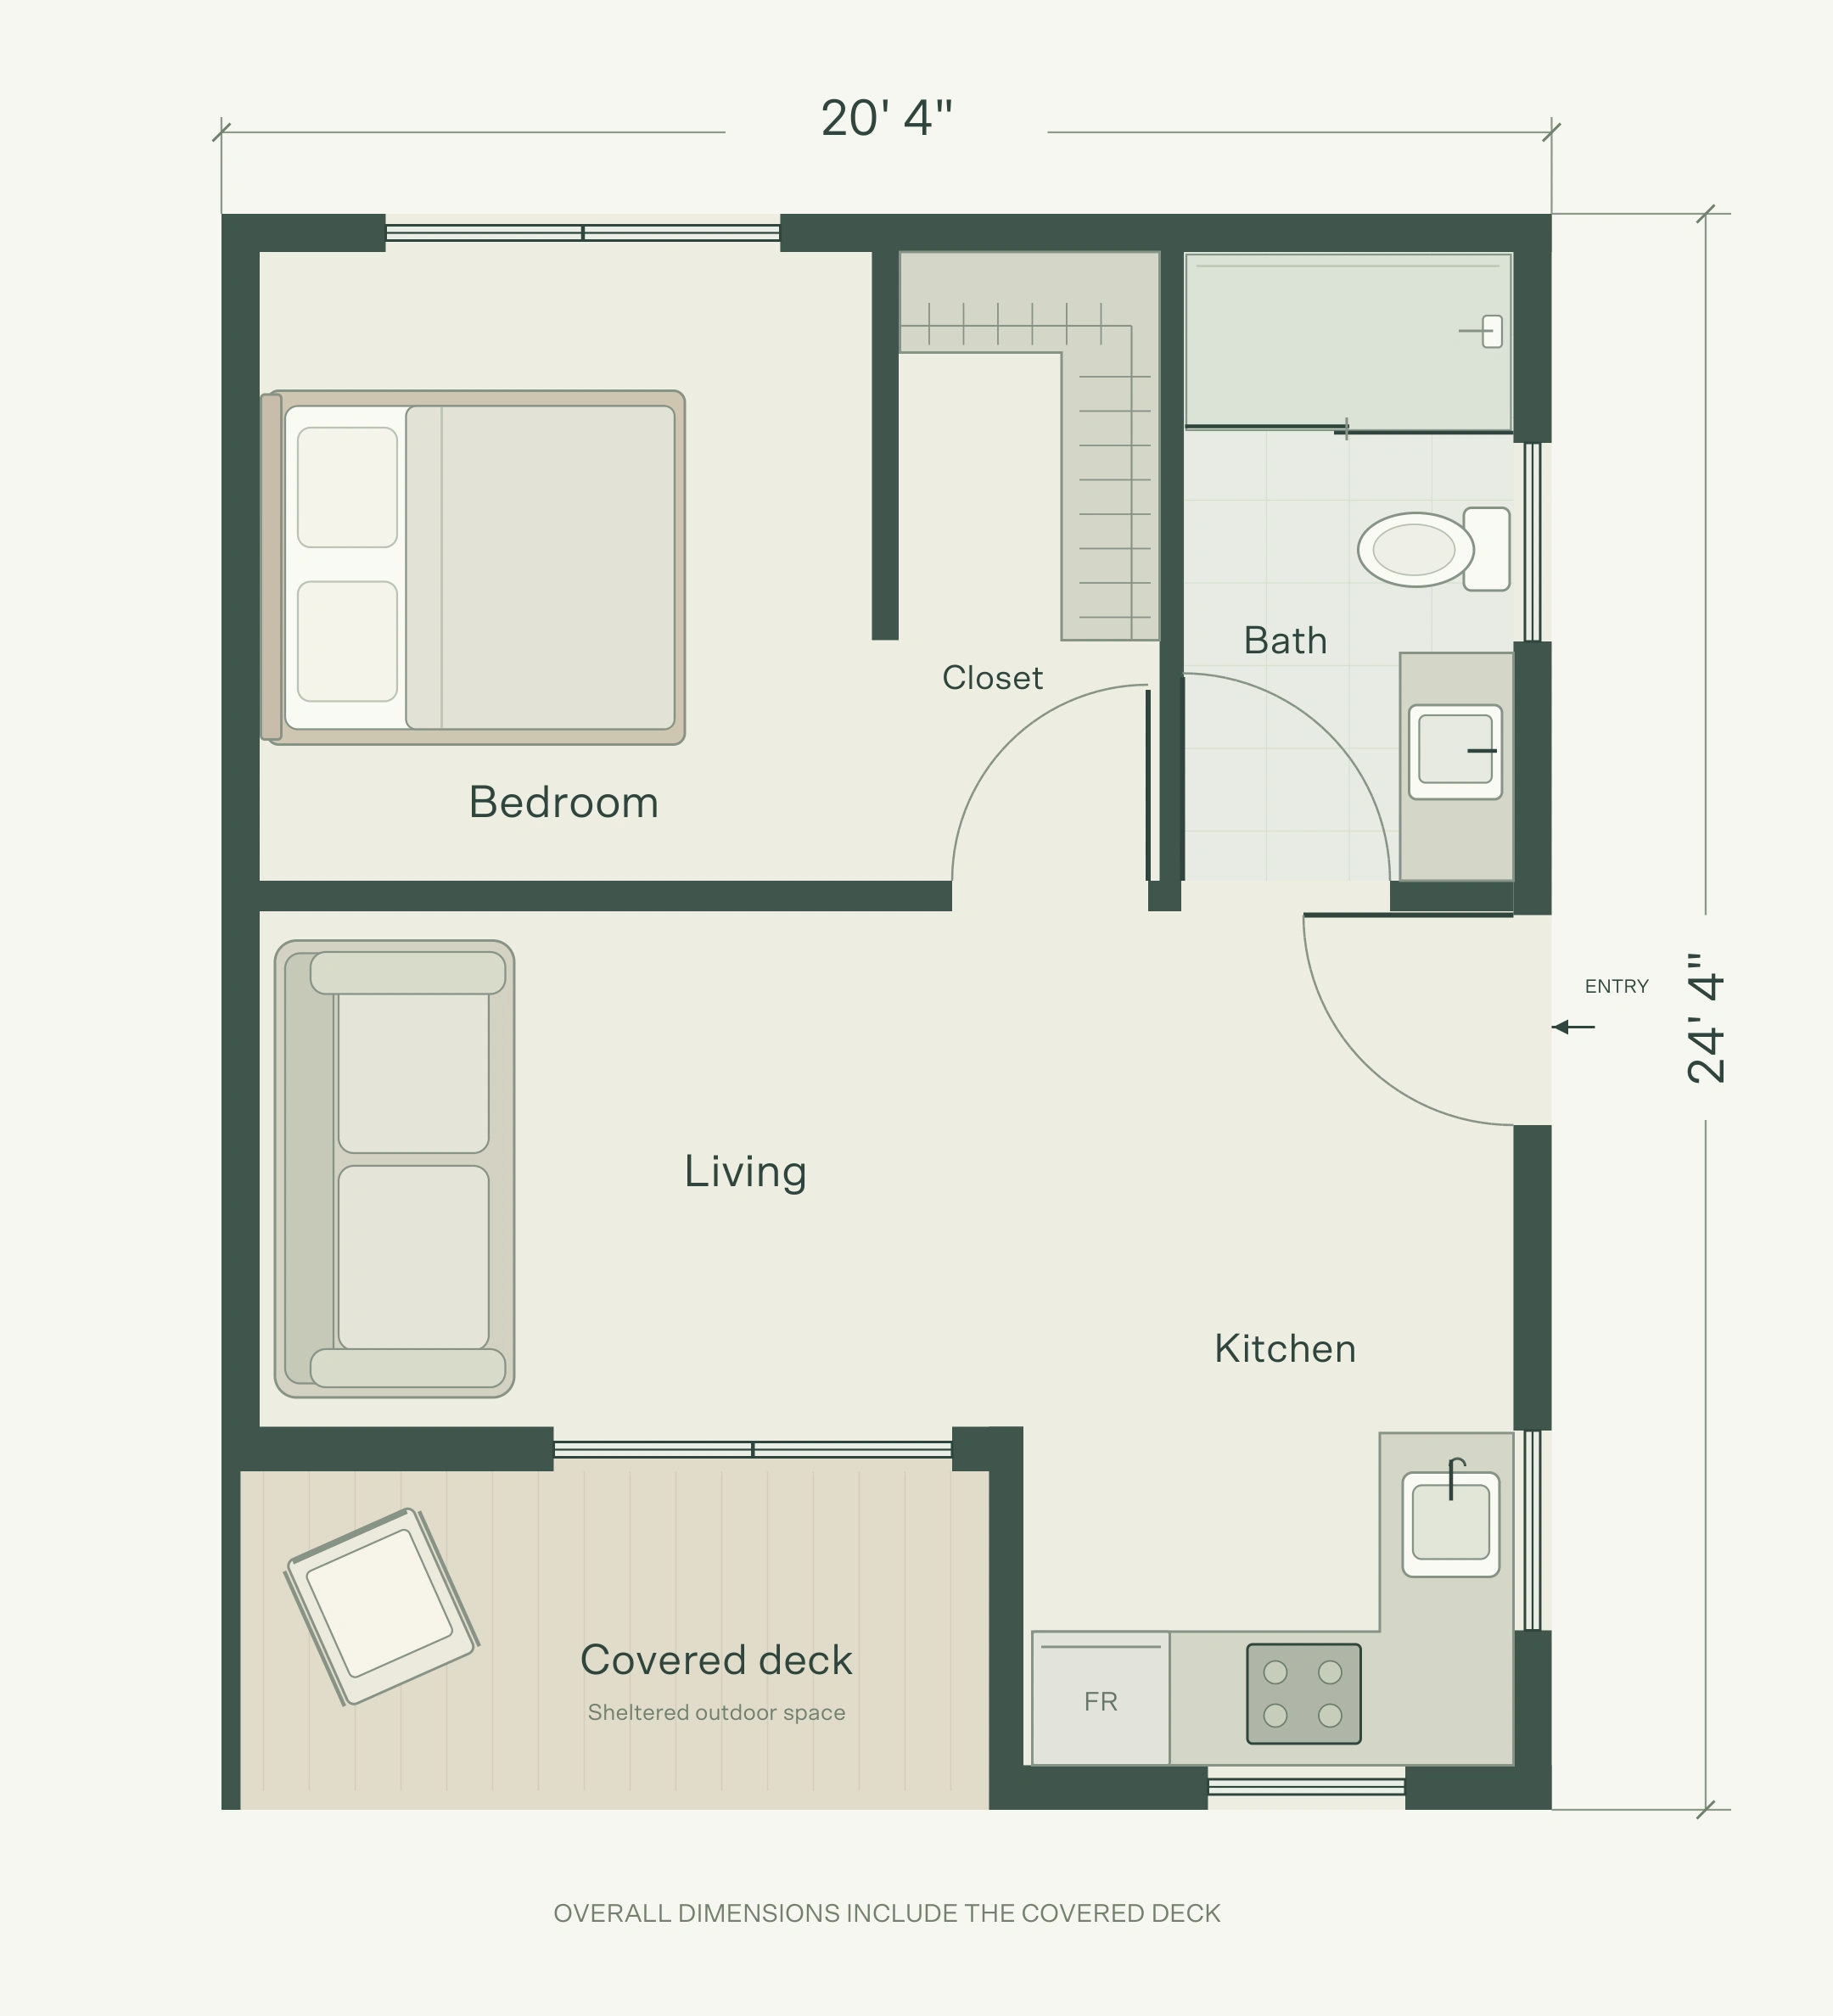
A private bedroom and central closet sit alongside the bathroom. The open living and kitchen area connects everyday routines, with a covered deck at the front of the home.
An open everyday space for a morning coffee, a home-cooked meal, or a quiet evening.
A separate sleeping space with a dedicated closet between the bedroom and bathroom.
A compact arrangement of shower, vanity, and toilet.
A sheltered transition between home and garden.
Presentation plan redrawn from the approved October 9 architectural drawing. Overall dimensions include the covered deck. Furniture is illustrative; final approved drawings govern construction.
Download floor plan PDFView the architectural source drawingExplore the space
Rotate the layout, look into each room, and see the relationship between indoor space and the covered deck.
3D layout illustrationExplore the architectural layout.
One private bedroom, a central closet, a full bathroom and an open living area. The covered deck sits within the overall plan footprint.
Schematic 3D layout based on the October 9 architectural plan. Furniture, finishes and model details are illustrative. Refer to the dimensioned drawing for planning; final approved drawings govern construction.
A separate bedroom, practical storage, and a complete bathroom give the home the spaces daily life needs.
Close the bedroom door while the living area stays in use. The plan includes a separate closet for clothing and everyday storage, plus a bedroom window for natural light.
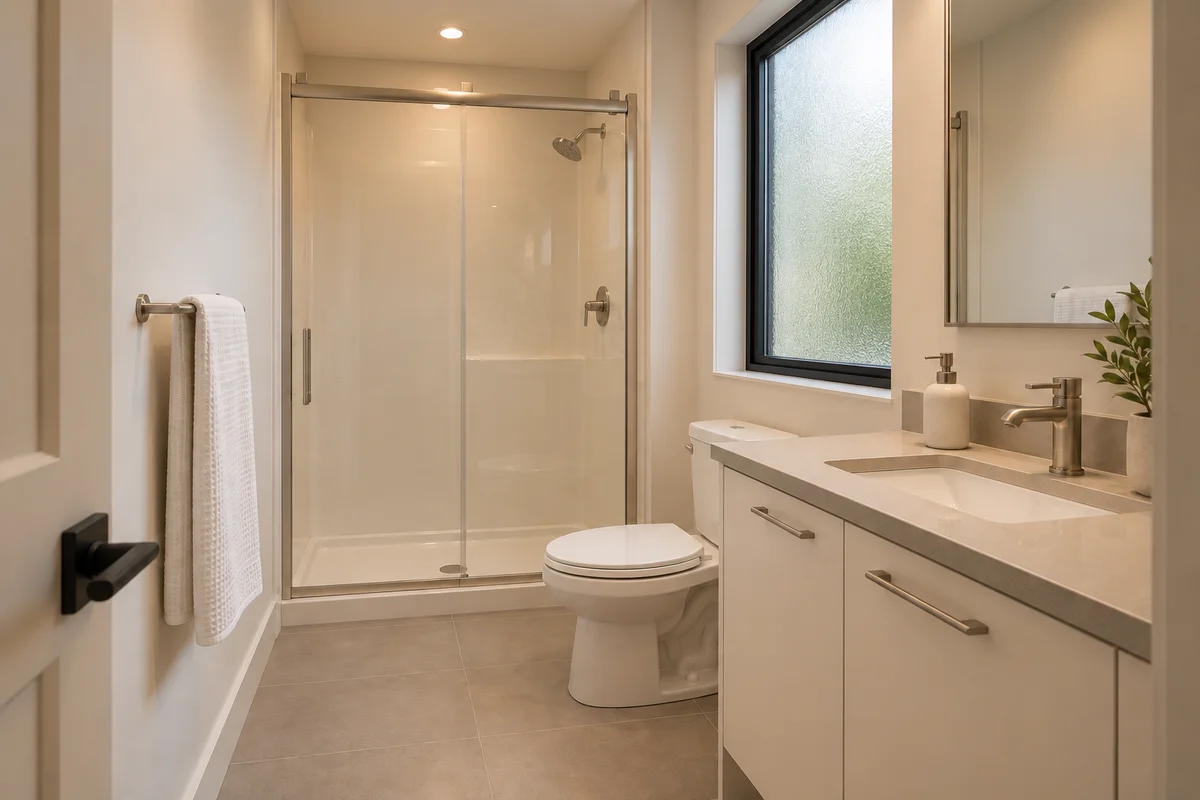
A zero-threshold shower makes the transition into the shower easier. Grab-bar blocking is included within the walls, ready for future support where needed. The vanity and toilet complete the room.
One coordinated finish package
Light walls, wood-look flooring, streamlined cabinetry, and a neutral countertop. One considered palette, with the essentials already coordinated.

Exact finish products are recorded in your written specification.
Know your home
Explore the layout, building scope, and finishes in one place. The written project specification identifies the exact products for your home.
The fixed $209,000 standard home price covers construction and assembly of the building, its standard interior, and its internal systems.
See pricing and inclusionsFinal dimensions and floor area follow the approved architectural drawings.
Scheduled opening sizes are nominal, not measured clear passage widths. Structure, foundation connections, and energy requirements are coordinated for your Massachusetts property.
Furniture and decorative accessories in the images illustrate scale and styling.
The washer and dryer are standard inclusions. Their location and service connections are coordinated in the final equipment and building-services design.
Colors on screens and in visualizations may differ from physical materials. Your final specification identifies the selected products.
Thoughtful features. Included.
A home should feel welcoming today and considered for the years ahead. Three practical accessibility features are part of every standard Lumara One.
Move into the home without an entrance step. The approach from your yard is planned around your property’s levels, paths, and access.
An easier transition from the bathroom floor into the shower, with no raised curb to step over.
Grab-bar blocking is built into the bathroom walls. Reinforcement is in place for grab bars specified for the resident’s needs.
Property-specific grading, paths, or ramps are quoted with the site work. Individual mobility needs and grab-bar placement are reviewed during design.
Plan a home for your familyPricing
Lumara One
Lumara One, one-bedroom backyard home.
Check my propertyThe home price is one part of your investment. Your property determines the foundation, utility routes, access, and site work required to make the project complete.
We organize those costs in a written proposal so you can see the home, site work, professional services, and fees together.
Final inclusions, exclusions, allowances, and total price are confirmed in your written proposal. Furniture and landscaping shown in visualizations are illustrative.
Read the complete cost guideMade for your property
Two backyards can need very different work. A property review identifies the conditions that influence placement, cost, and the next step.
Available yard, setbacks, windows, outdoor space, and the relationship between the main home and the ADU.
Driveway width, trees, turns, staging space, and any transport or lifting needs for the selected construction approach.
Water and electrical routes, sewer or septic, existing capacity, and potential upgrades.
Slope, ledge, drainage, wetlands, survey needs, and the design and permit requirements for your address.
How it works in Massachusetts
From your first property question to the final walkthrough, understand what happens next and what each stage resolves.
Enter your address and request a free onsite Property Review. We discuss who the home is for, likely placement, access, utilities and early budget considerations.
Next step Lumara contacts you to confirm the review. A request does not book an appointment automatically.
We commission a new boundary and topographic survey for every project, even if you already have an older survey. This confirms boundaries and levels and provides the basis for a new plot plan. If your property has septic, we arrange an inspection of the existing system.
What becomes clear Current survey information, the proposed placement and any septic or site conditions that need further work.
Using the new survey and site findings, we develop the architectural plans and coordinate required engineering. Septic plans are prepared where needed. We review the resident’s needs and the property-specific scope with you.
Your decision Review the proposed layout, site work and specifications before town submission. Paid survey and design services are agreed before that work begins.
We submit the coordinated plans to the town and work through the required reviews. Construction begins after the necessary permits and approvals are obtained and the construction scope is agreed.
Before construction Confirm the written construction proposal, specifications, allowances and schedule, and obtain required approvals.
Foundation work, construction, utility connections and site improvements follow the agreed plan. Access and the delivery and assembly approach are coordinated for the property.
Along the way Required inspections and project coordination support progress through construction.
Complete required final inspections and occupancy approvals, review the home at the final walkthrough, and identify any remaining completion items.
At handover Review the home’s equipment information, written warranty documents and service contacts.
The new survey and site investigations inform the plans. Town review follows the coordinated design, and construction starts after required approvals. Your proposal sets out a realistic schedule for your property.
Common questions
Placement depends on setbacks, access, utilities, and site conditions. Start with a property review; final feasibility and approvals follow the site and design work.
It is the fixed price of the standard Lumara One home. Foundation, installation, site work, utilities, plans, engineering, and permits are additional. Your written proposal establishes the project total.
Yes. The standard home includes a step-free entrance, zero-threshold shower, and grab-bar blocking. We also review the resident’s needs and the route from the main home. Grading, paths, or ramps required by the property are part of the site-specific scope.
The standard package includes a refrigerator, cooktop, oven, range hood, dishwasher, washer, and dryer. Brands, model numbers, and capacities are recorded in your final written specification.
Yes. Ducted heating and cooling and an electric tankless water heater are standard. External utility connections and any service upgrades are assessed and priced for your property.
Lumara One has one coordinated standard finish package. Exact products and any agreed changes are confirmed with the final specification.
The schedule depends on your property, engineering, approvals, and construction planning. We establish a project-specific timeline rather than promise a universal completion date.
A property can have sewer or septic, subject to site review. For septic properties, we inspect the existing system and prepare septic plans where needed. The findings determine whether upgrades or further investigations are required.
Slope, ledge, drainage, and access affect feasibility and cost. The property review helps identify those constraints; the new boundary and topographic survey, together with any required engineering, helps establish a buildable solution.
Lumara coordinates the agreed project scope from property planning through construction. Surveys, architectural plans, engineering, permit submissions, and site work are defined in the written scope for your property.
The standard accessibility features provide a starting point. Tell us about the person who will live in the home so circulation, support locations, and other individual needs can be reviewed before the plans and scope are finalized. Grab-bar blocking is wall reinforcement; installed grab bars are specified separately.
Your address, who the home is for, your intended timing, and any information you have about utilities, septic, surveys, or known site restrictions. You do not need a completed design to begin.
Yes. Every Lumara project includes a new boundary and topographic survey. An older survey can provide useful background, but it does not replace the current survey we need to confirm conditions and prepare the new plot plan.
We agree the paid next-step scope, arrange a new boundary and topographic survey, and inspect the existing septic system if applicable. Architectural plans and any necessary septic plans follow. We then submit to the town, obtain required approvals and move into construction. An onsite review itself is not a permit approval or a construction booking.
The home images on this page are computer-generated design visualizations based on the Lumara One design. They help explain the intended spaces and materials. Furniture, landscaping and some details are illustrative. Completed-project photographs will be identified explicitly when available.
We are evaluating panelized assembly and largely completed modular delivery. The selected approach will be confirmed in the project scope. Site access, engineering and the final delivery plan determine how the home is built and installed.
The written warranty package is being finalized. Coverage periods, exclusions, equipment warranties and the claims contact will be provided for review before a construction agreement. Your written agreement will specify the applicable warranty terms.
Your home starts here
Start with your Massachusetts address. Explore your property, then request an onsite review to discuss placement, access, utilities, and next steps with Lumara.
Enter your Massachusetts property address.
Explore my propertyExplore placement on your property map, then request a free onsite review.
Open the full property explorer