
Standard home construction.
One-bedroom backyard home.
Massachusetts ADU cost guide · Lumara One
A clear ADU budget starts with the property.
Lumara One is $209,000. Understand the fixed home price, professional services, site work and utilities together before deciding on the next step.
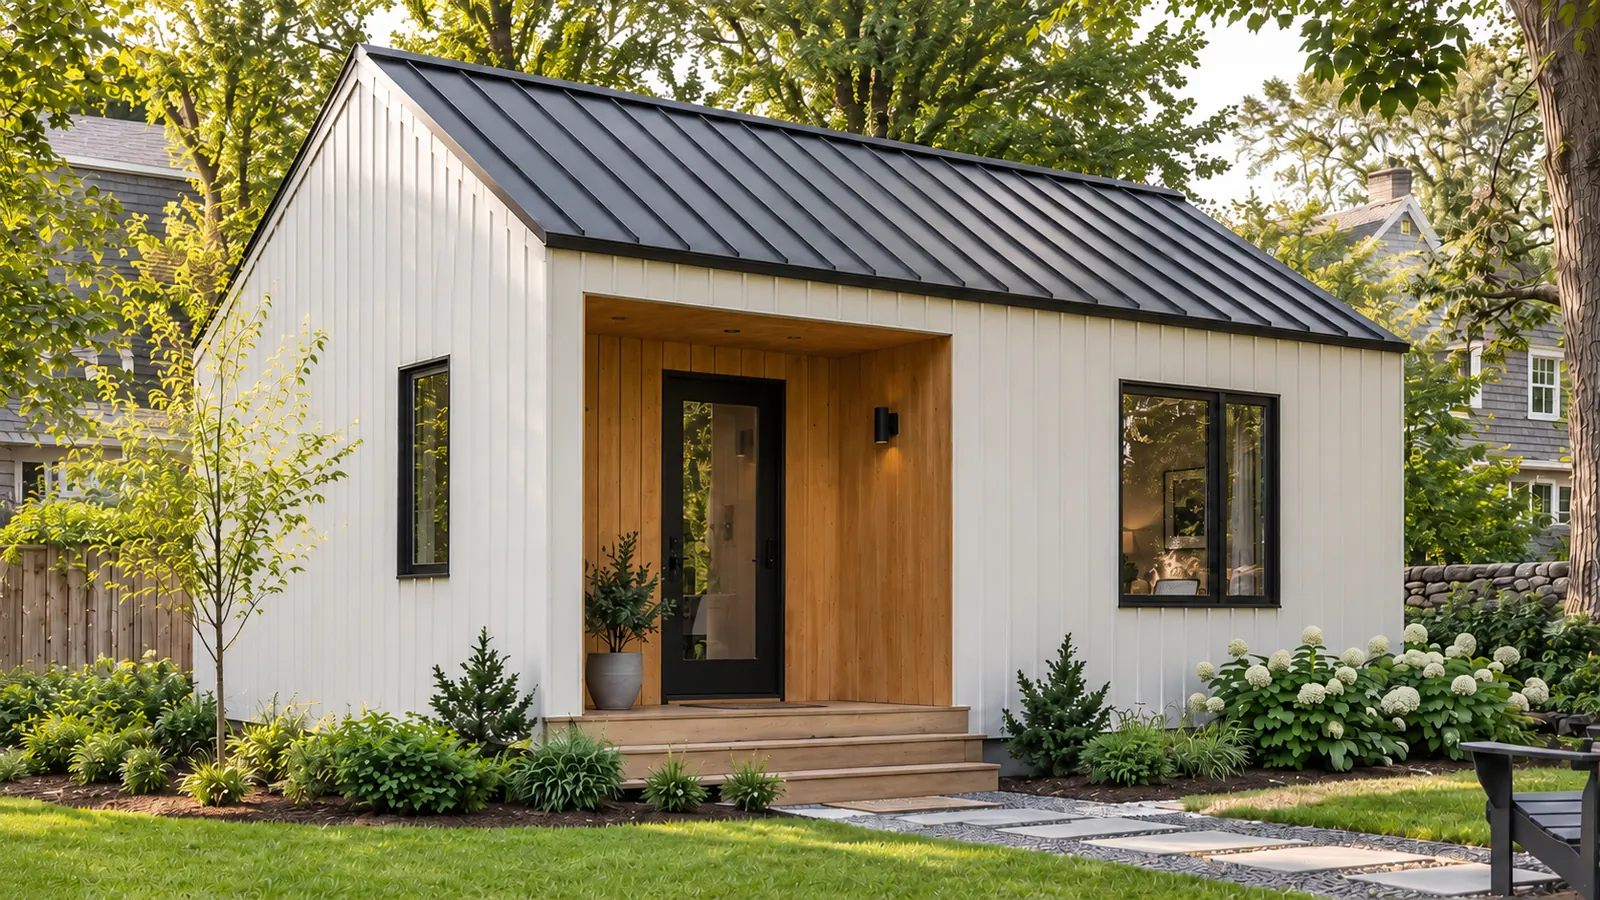
Foundation, installation, utilities, site work, plans, engineering and permits are additional and assessed for your address.
The standard Lumara One home is $209,000. Property-specific foundation, installation, utilities, site work, plans, engineering and permits are priced separately. Final scope and price are confirmed in your written proposal.
The cost stack
The home, and the work around it.
The home price includes construction and assembly of the building. The property review defines the additional work needed to make it a complete project.
Home construction
Included in the home price: construction and assembly of the structure, roof, exterior, windows and doors, standard interior finishes, kitchen and bathroom, and internal plumbing, electrical and heating/cooling systems.
Installation
Priced separately for your property: foundation, excavation, grading, drainage, site preparation and restoration, and external water, electrical, sewer or septic connections and upgrades. Any special access, transport or crane requirements are identified here. Building construction and assembly are already included in the home price.
Plans and engineering
Additional professional services are scoped for the project: survey, architectural drawings, structural engineering, energy/code coordination and any required site investigations.
Permits and approvals
Permit, connection and other jurisdictional fees are additional. The property review and design process identify the submissions, reviews and inspections required for your address.
Decision gates
Spend in sequence—not all at once.
The purpose of feasibility is to avoid committing to full design or construction before the property, delivery route, utility path, and likely permit approach make sense.
Property review
Address, likely placement, setbacks, access, utilities, and major constraints.
Investigations, if needed
Resolve the septic, survey or wetland questions needed to advance this property.
Plans
Architectural and structural work begins only after scope and authorization are clear.
Build scope
The home, site work, utilities, installation, schedule, and contract are finalized.
What the figures mean
Allowance, estimate, and contract price are not interchangeable.
Clear labels protect the homeowner and the project team. Each figure becomes more precise as the property and technical scope become known.
LabelScopeMeaning
Fixed home priceLumara One homeThe fixed price of the standard Lumara One home. It is not a universal installed project price for every property.
AllowanceIdentified site workA planning amount reserved for an identified scope; reconciled to the actual service and written terms.
EstimatePlans and engineeringAn early budget expectation for architectural and structural work, refined before authorization.
Contract priceProject-specificThe agreed price for a defined scope after the site, selections, exclusions, and responsibilities are documented.
Your written proposal records the home, installation, professional services and permit costs, with inclusions, exclusions and selections agreed before construction.
Cost questions
The useful answer is specific to the lot.
These are the questions Lumara resolves before recommending your next paid step.
What belongs in the complete project budget?
The budget should account for the home, plans and engineering, permits, foundation, utility connections, site work and applicable delivery or installation. Lumara defines inclusions, exclusions and property-dependent items in the written scope.
Is preconstruction one phase or two?
It depends on the property. Septic, survey or wetland investigations may need a separate early scope before full plans and engineering. Lumara explains the required work and fees before each phase is authorized.
Why can’t Lumara give one installed price for every property?
Two identical ADUs can require very different foundations, access plans, utility runs, drainage work, septic coordination, or electrical upgrades. A property review identifies those variables before they become surprises.
What can increase the site-work cost?
Long utility runs, limited delivery access, ledge, slopes, drainage conditions, tree work, electrical capacity, septic requirements, difficult excavation, and restoration needs are common cost drivers.
When does construction pricing become reliable?
Pricing becomes substantially more reliable after the property review, required site investigations, home configuration, utility strategy, permit path, and design scope are known. Lumara can then organize a defined project scope and exclusions.
Start with the lot
Start with a property-specific budget.
Start with your Massachusetts address and request a property review. Lumara reviews fit, access, utilities and major cost drivers, then follows up with a written recommendation.