
Setbacks and usable yard
Test the building envelope, privacy, windows, outdoor access, and relationship to the main house.
The Lumara homes · Massachusetts
A private bedroom, kitchen and living area, bathroom and covered entry. Explore Lumara One below, or compare the two-bedroom Lumara Two design.
Lumara One
$209,000
Foundation, installation, utility connections, site work, plans, engineering and permits are additional. Final scope and price are confirmed in your written proposal.
Understand the complete project cost →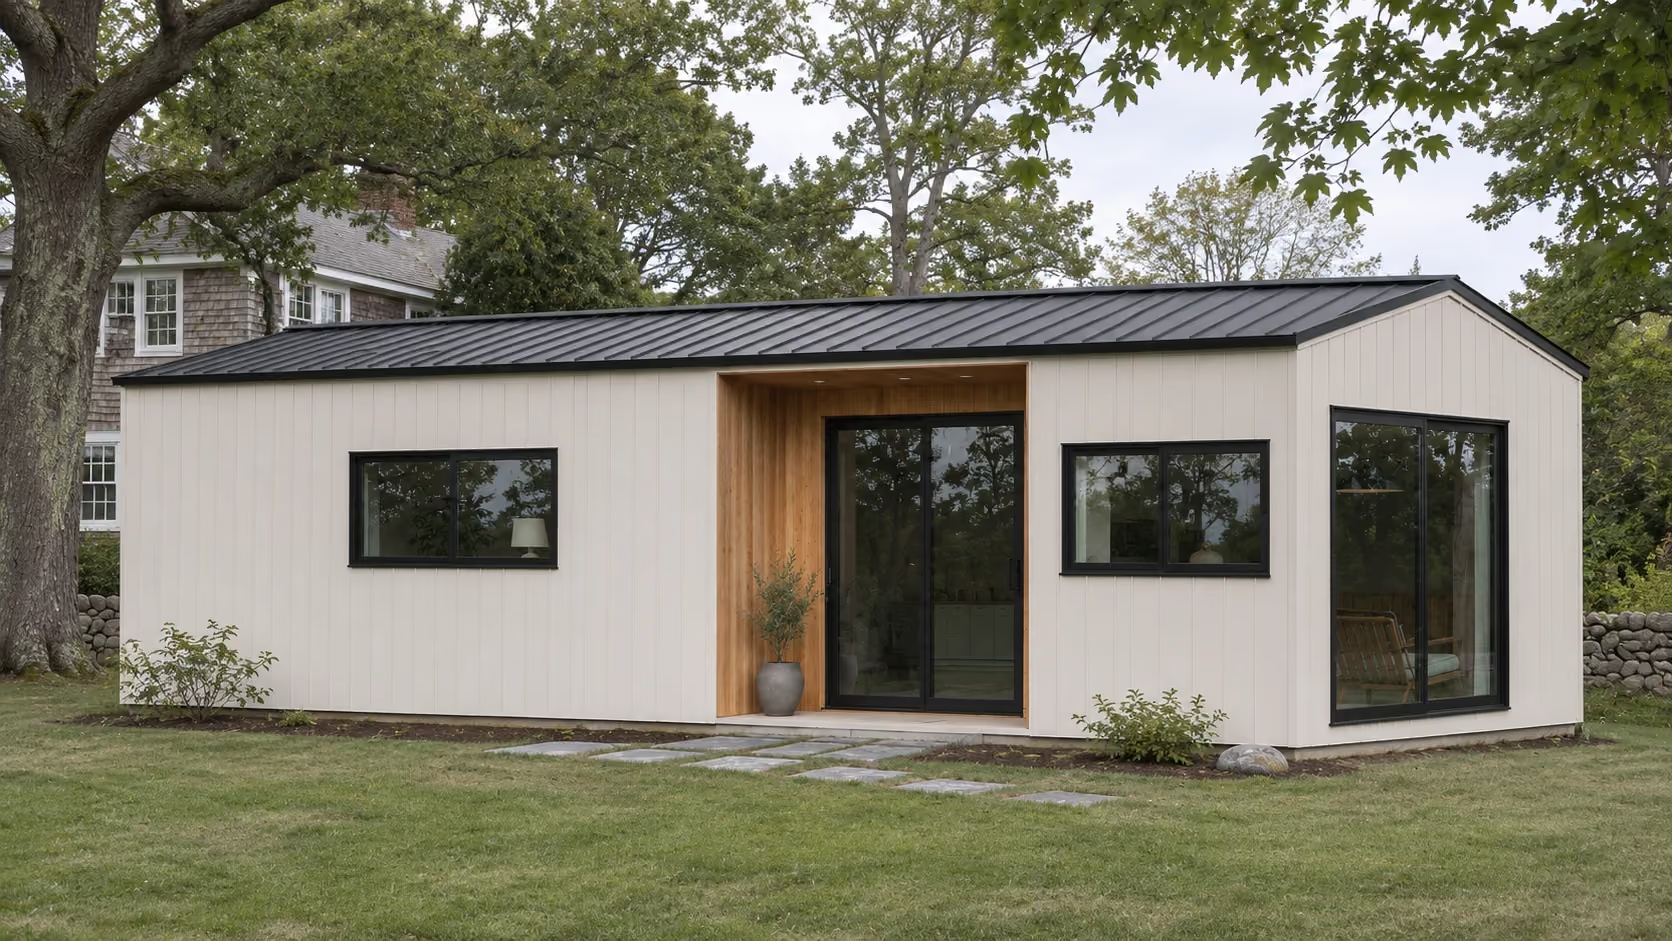
One-bedroom modular plan
34′ × 15′ overall, with one bedroom, a walk-in closet, one bathroom and a 28.5 sq ft recessed covered entry.
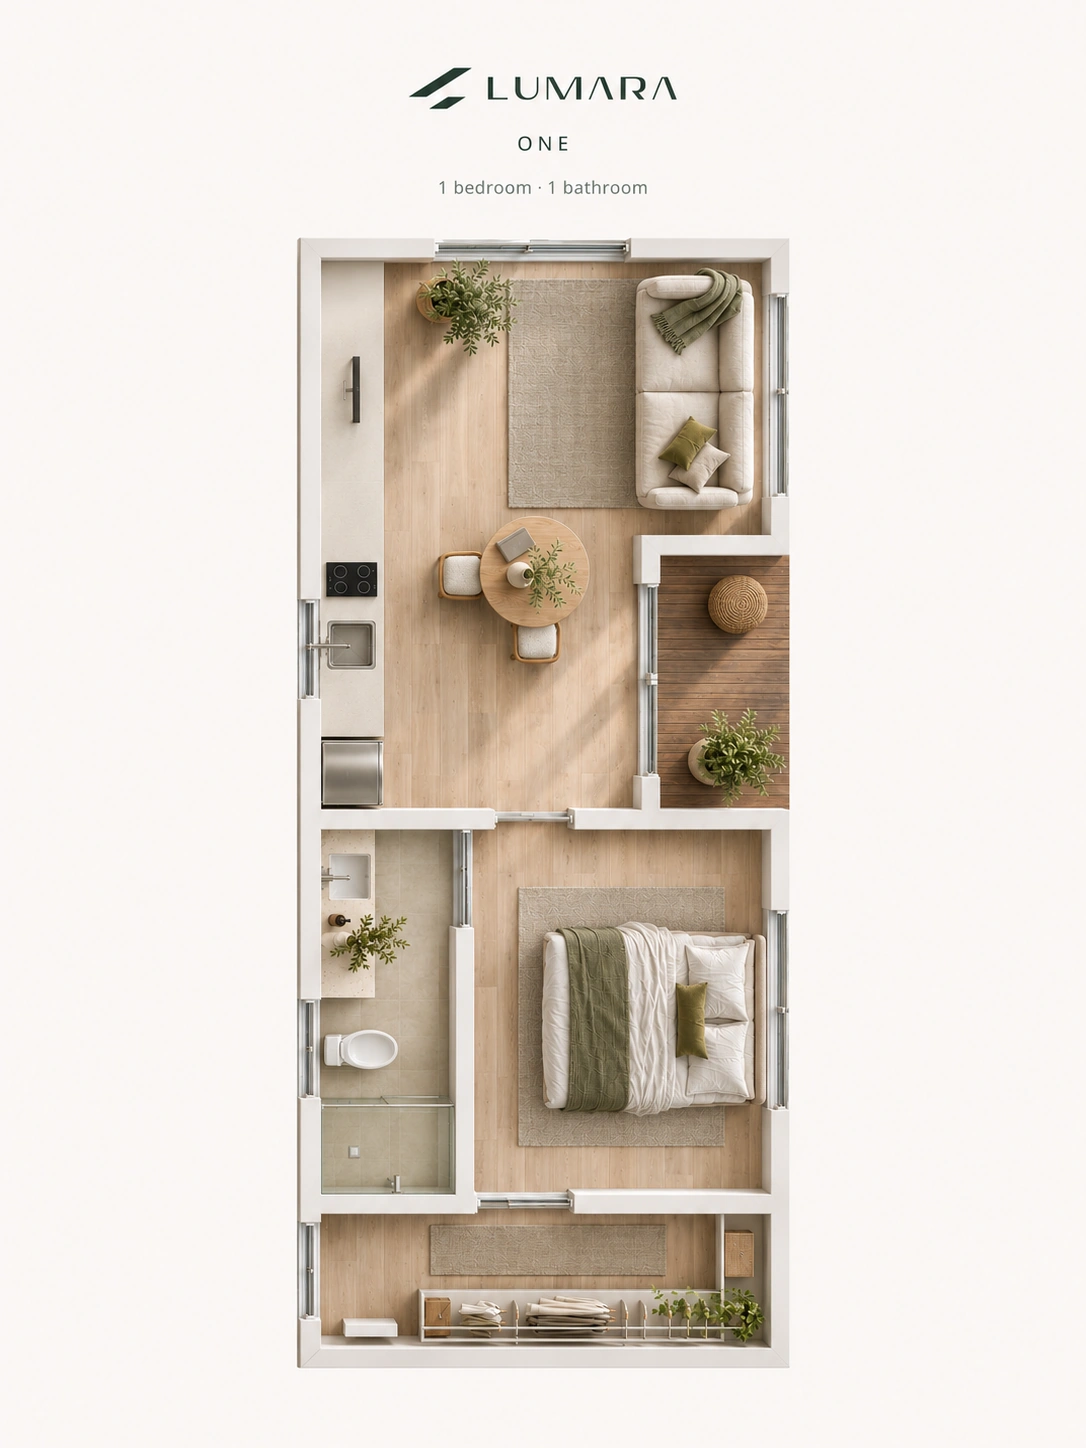
Overall dimensions include exterior walls and the covered entry. Furniture is illustrative; final approved drawings govern construction.
Inside Lumara One
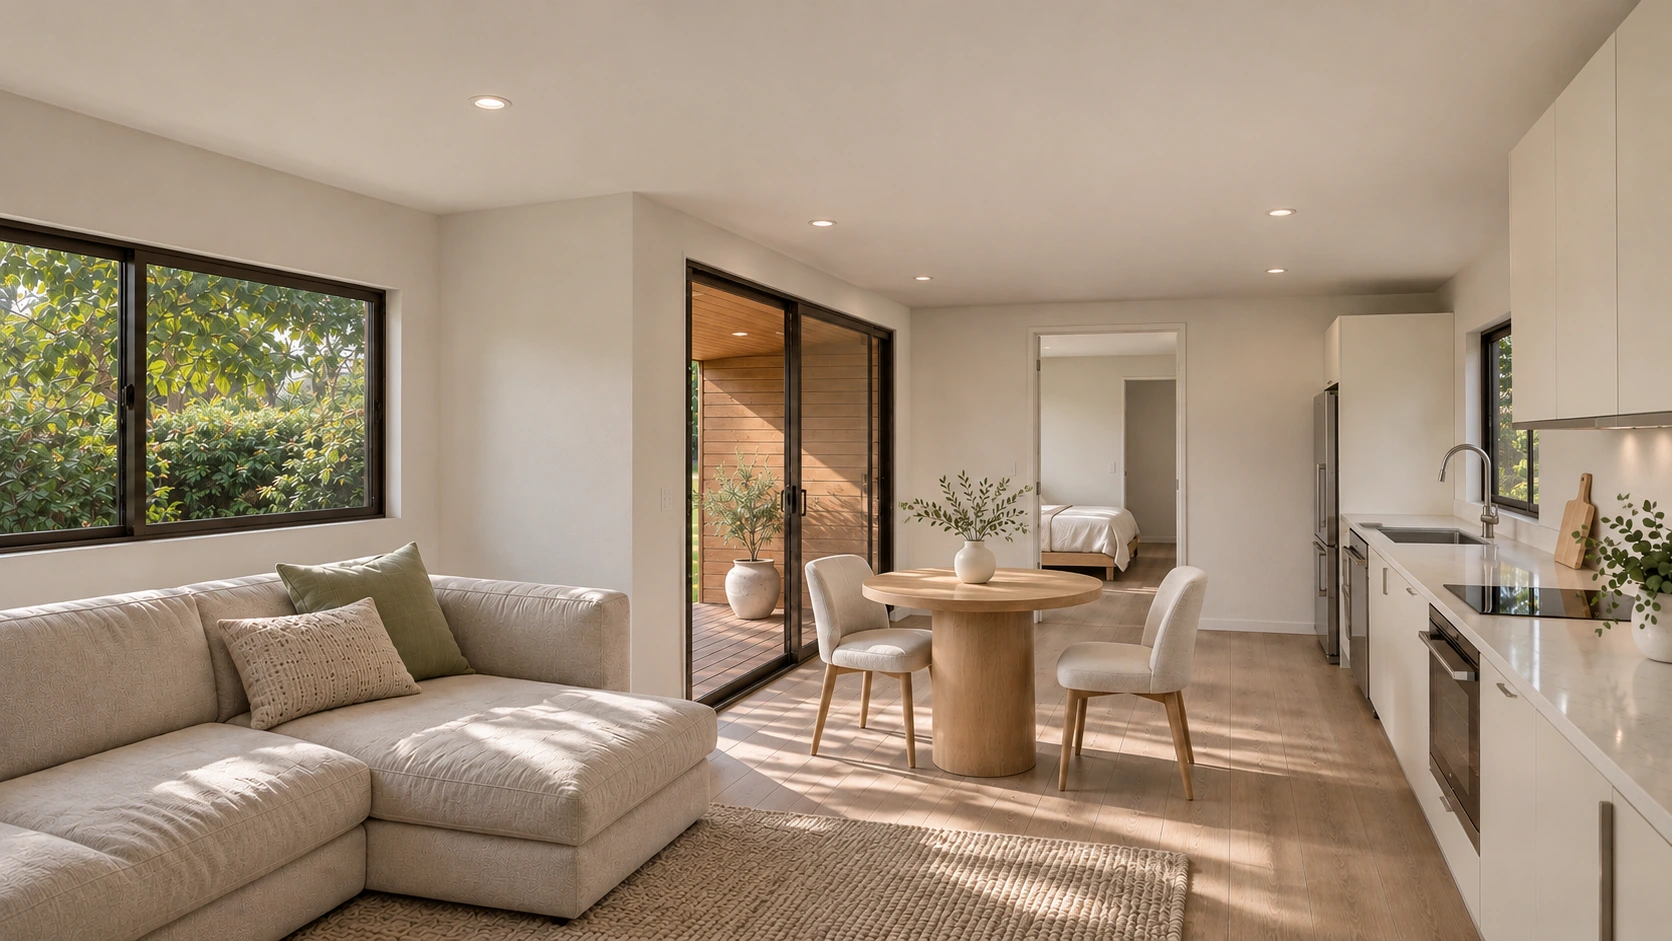
Morning coffee, dinner together, and room to settle in. The kitchen and living space make this a home, not just an extra room.
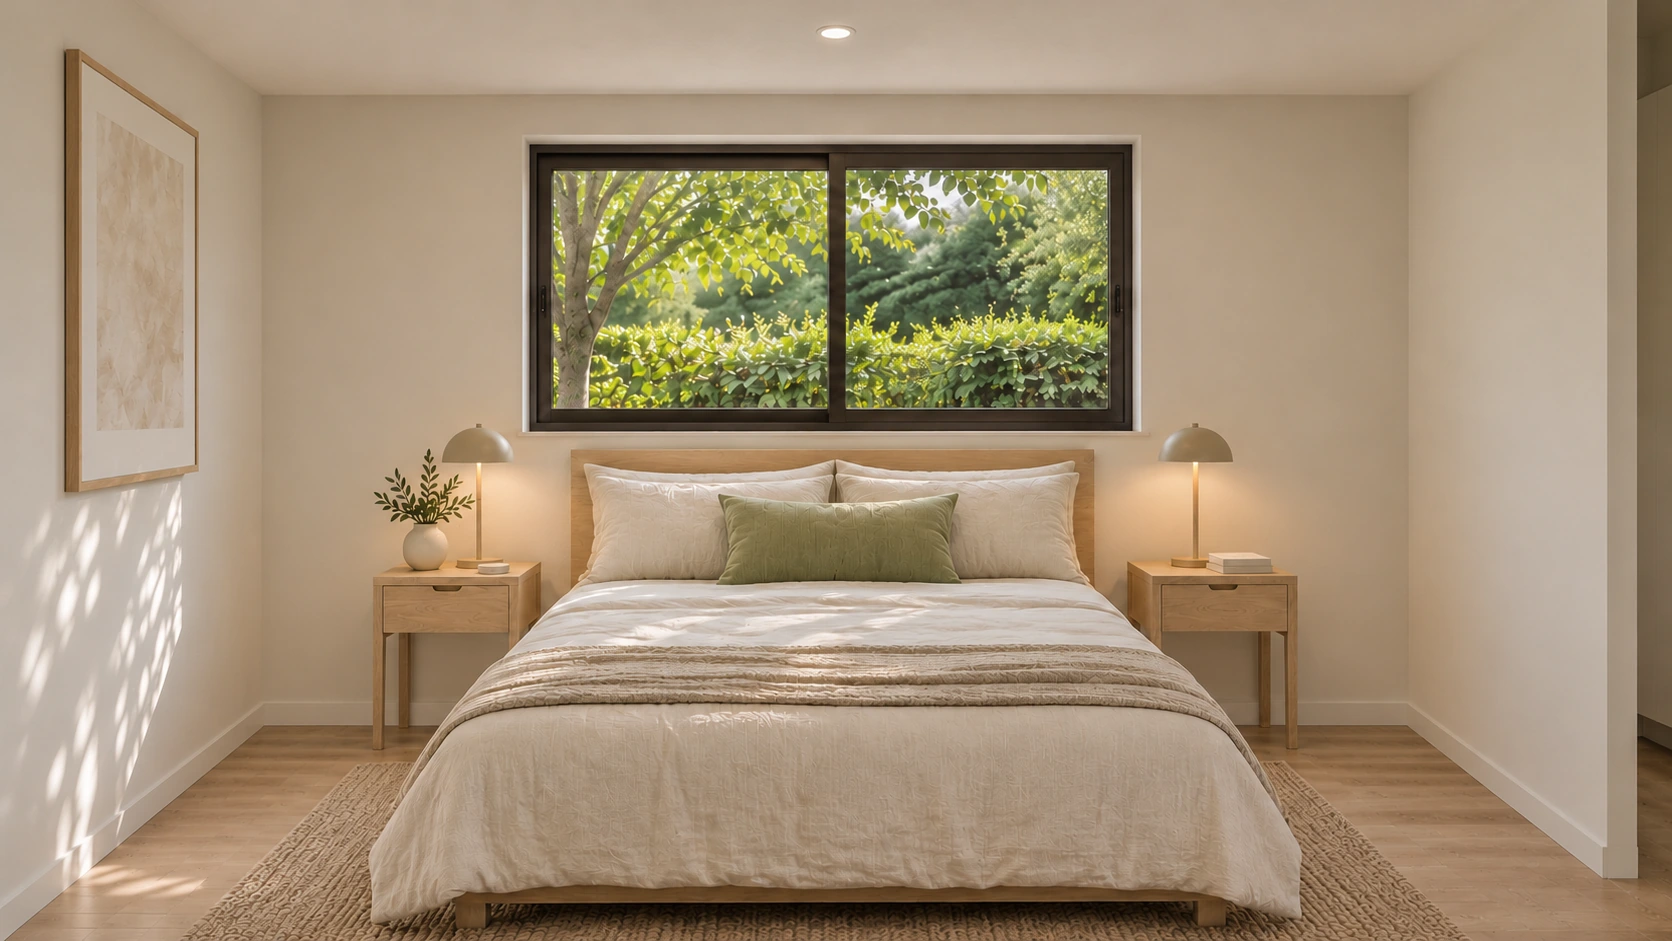
A separate room to close the door, rest, and unwind, with privacy away from the main living space.
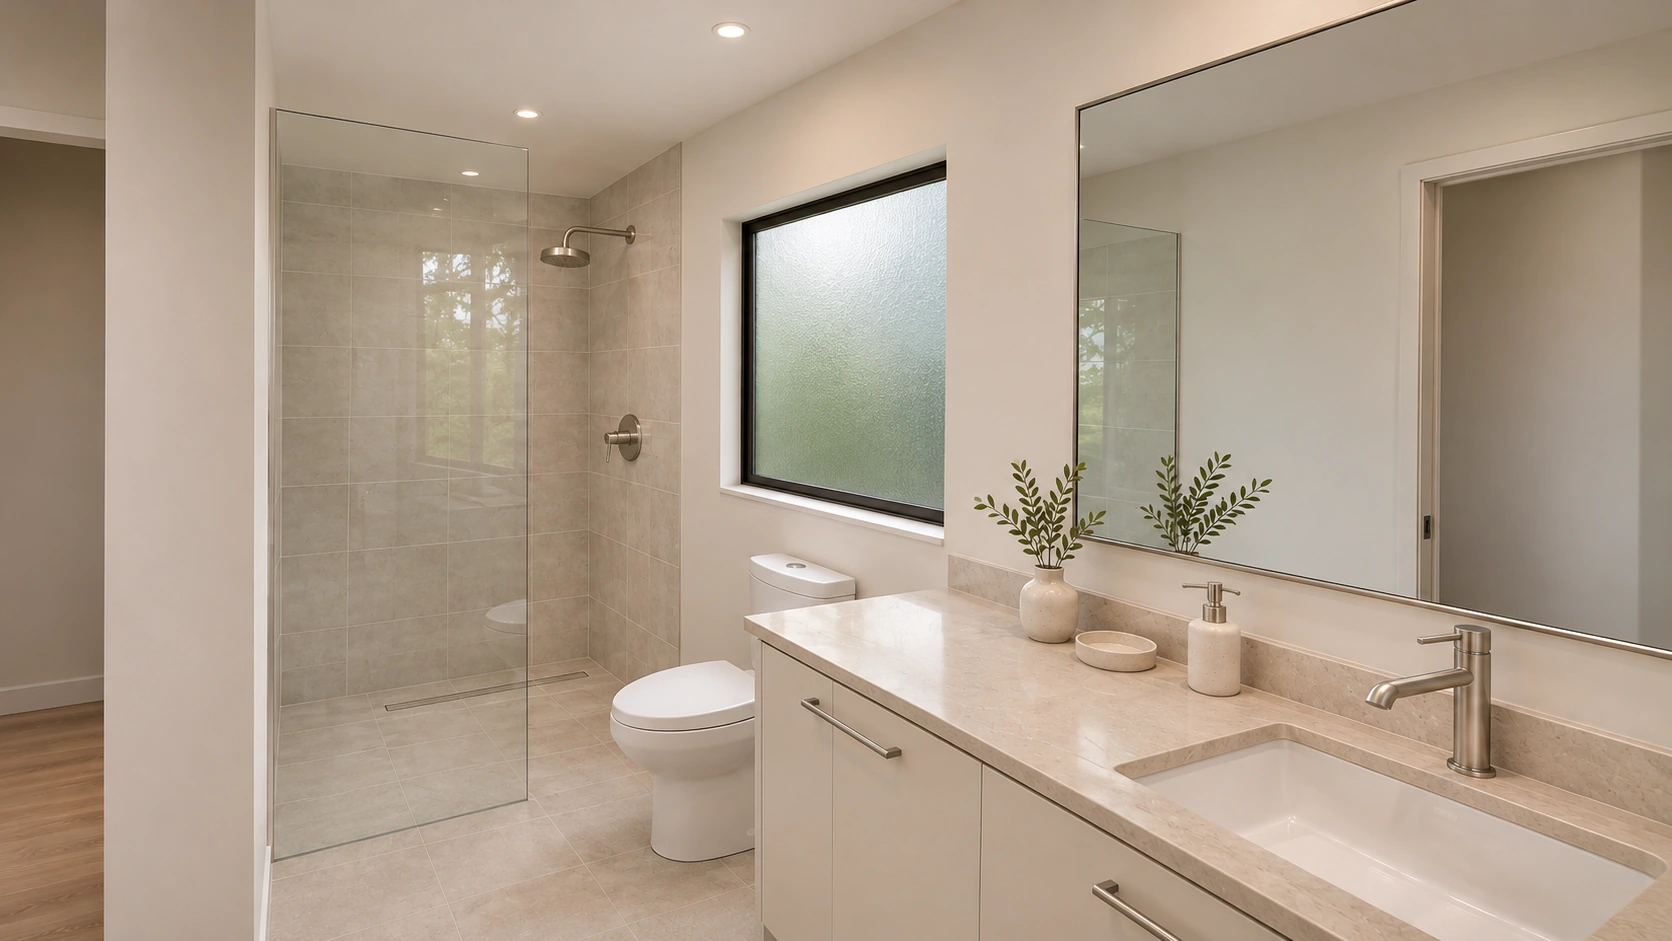
A complete bathroom, with the layout and finishes developed as part of your home's planning.
Final dimensions, usable floor area, openings, room arrangement, accessibility features and finishes are confirmed through property-specific plans and engineering.
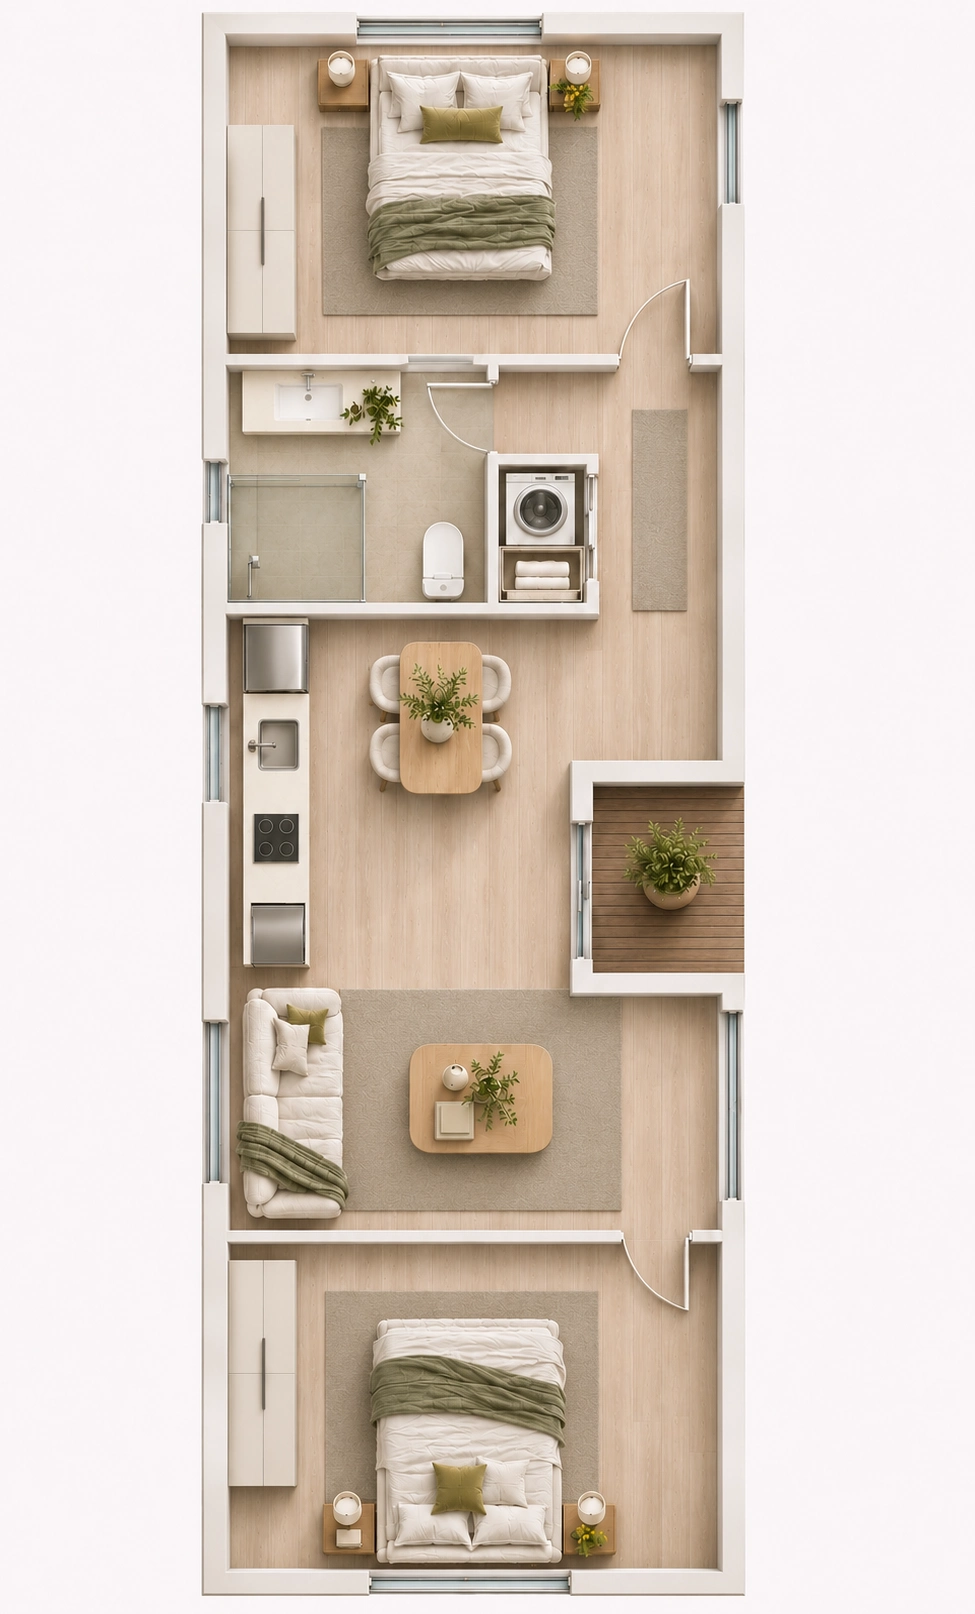
Two bedrooms
Bedrooms at opposite ends, with shared living and kitchen space between. A 47′ × 15′ concept footprint with the same Lumara character.
Lumara Two home price
$230,000
Foundation, installation, site work, utility connections, plans, engineering and permits are additional. Design preview. Final dimensions, layout and included specifications are to be confirmed.

Property-first planning
Test the building envelope, privacy, windows, outdoor access, and relationship to the main house.
Review driveway width, turns, trees and staging, including the delivery route and any crane access the property requires.
Trace electric, water, sewer or septic and identify upgrades or long runs early.
Coordinate structural, energy, life-safety, zoning, and local submission requirements.
Before full plans
Lumara One establishes the design direction. Permit-ready plans, engineering, openings, foundation, utilities and site details are developed for your property and agreed scope.
Final dimensions, usable floor area, room arrangement, structure, accessibility and finishes are confirmed through property-specific plans and engineering. The renderings are not permit drawings or proof of property eligibility.
The fixed $209,000 Lumara One price is one part of the project. We assess the additional property work early and confirm the complete scope and budget in your written proposal. Read the cost guide →