Start with your property.
Place Lumara One on a map of your property. Then request a free onsite review to understand site work and connection costs.

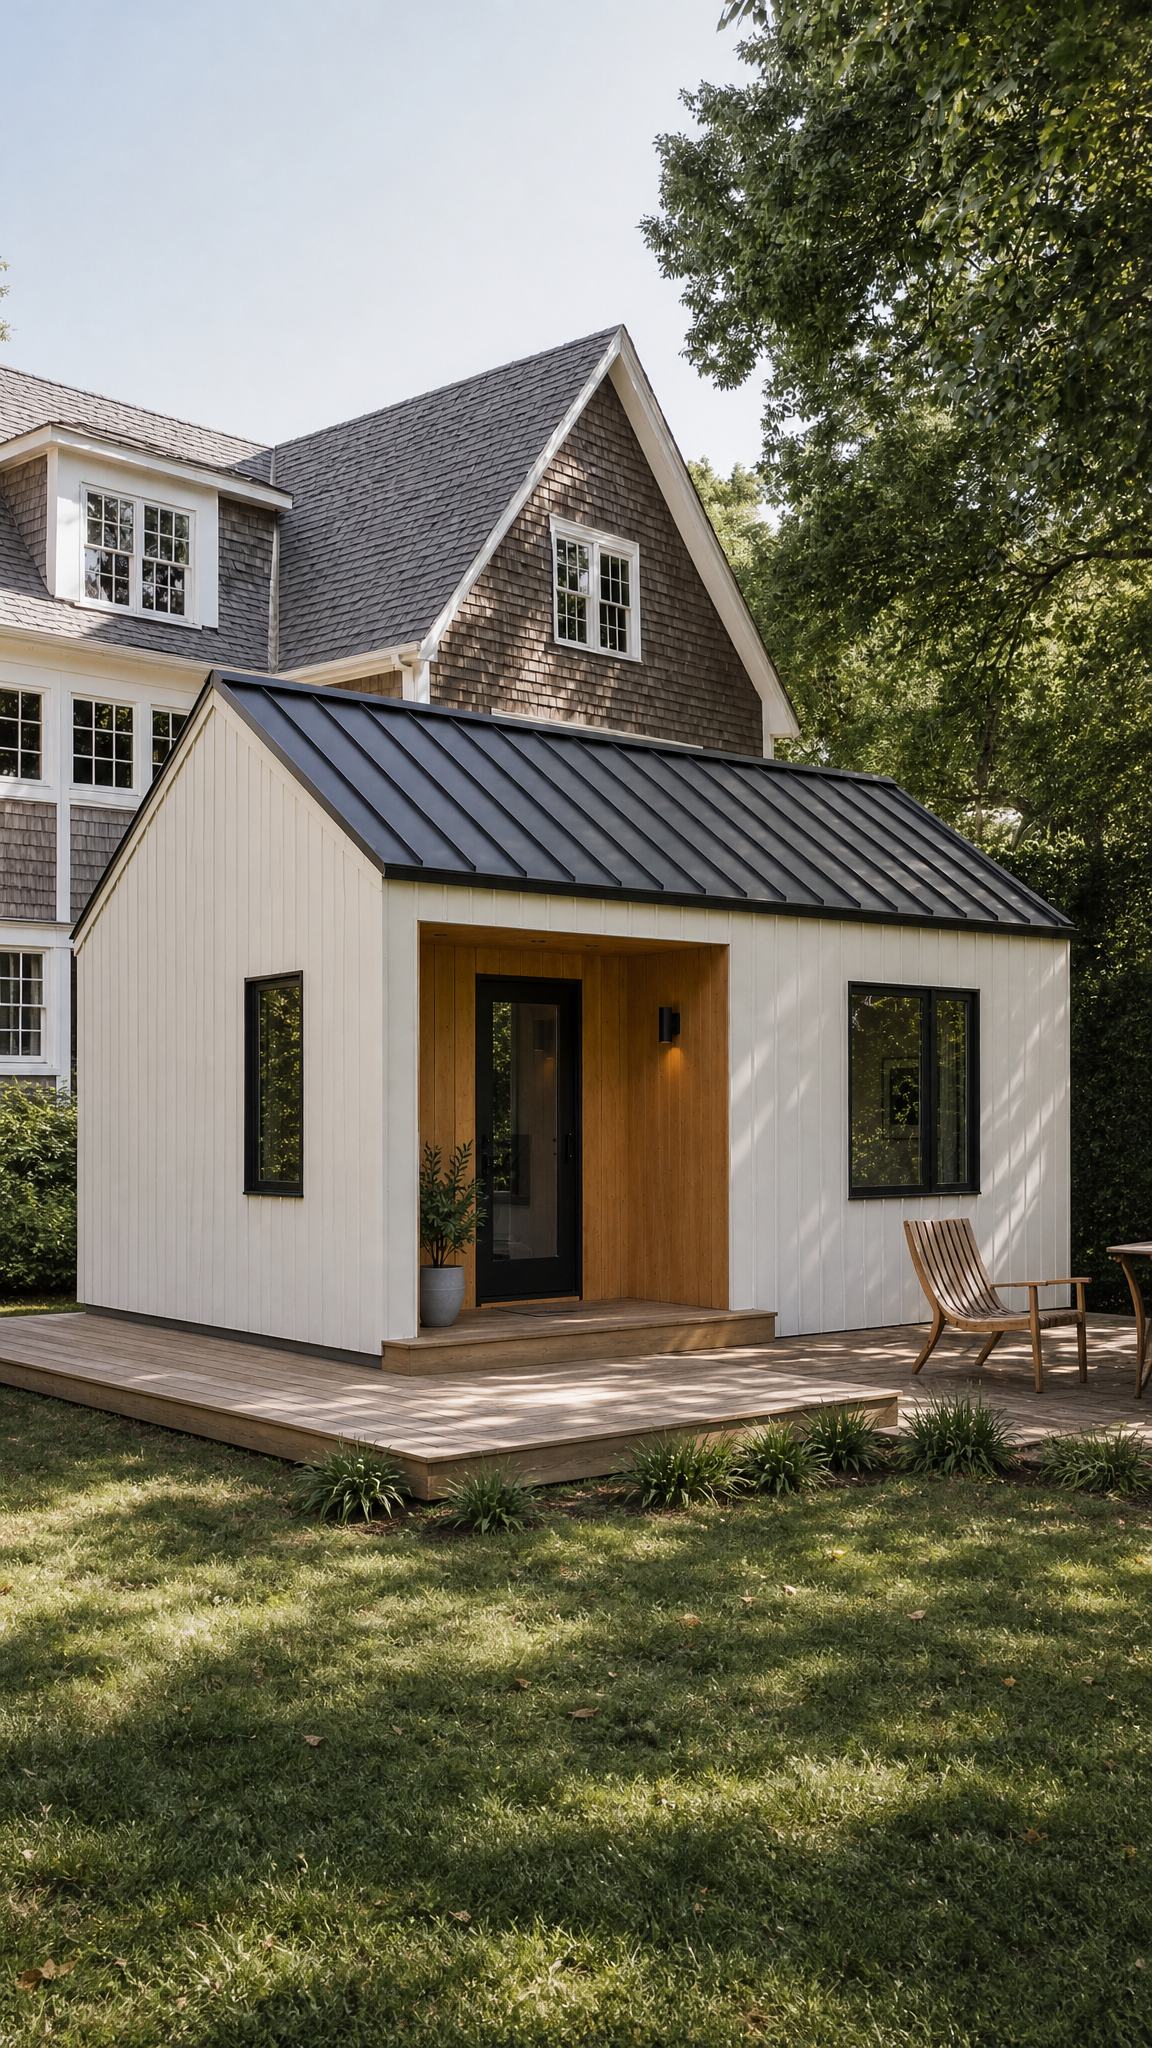
Lumara One · Massachusetts
A private one-bedroom backyard home for family.
Enter your address to explore placement and setbacks on a map of your property.
Based in Wellesley, Massachusetts.
MA HIC #220131 · Unrestricted CSL #CS-123542
One thoughtfully designed home
A separate bedroom, kitchen, living space and covered porch. A complete home for family, with privacy on both sides of the backyard.
Home price
$209,000
Additional property costsFoundation, site work, utility connections, installation, plans, engineering and permits are additional.
Your free onsite review helps establish an initial site-work budget.
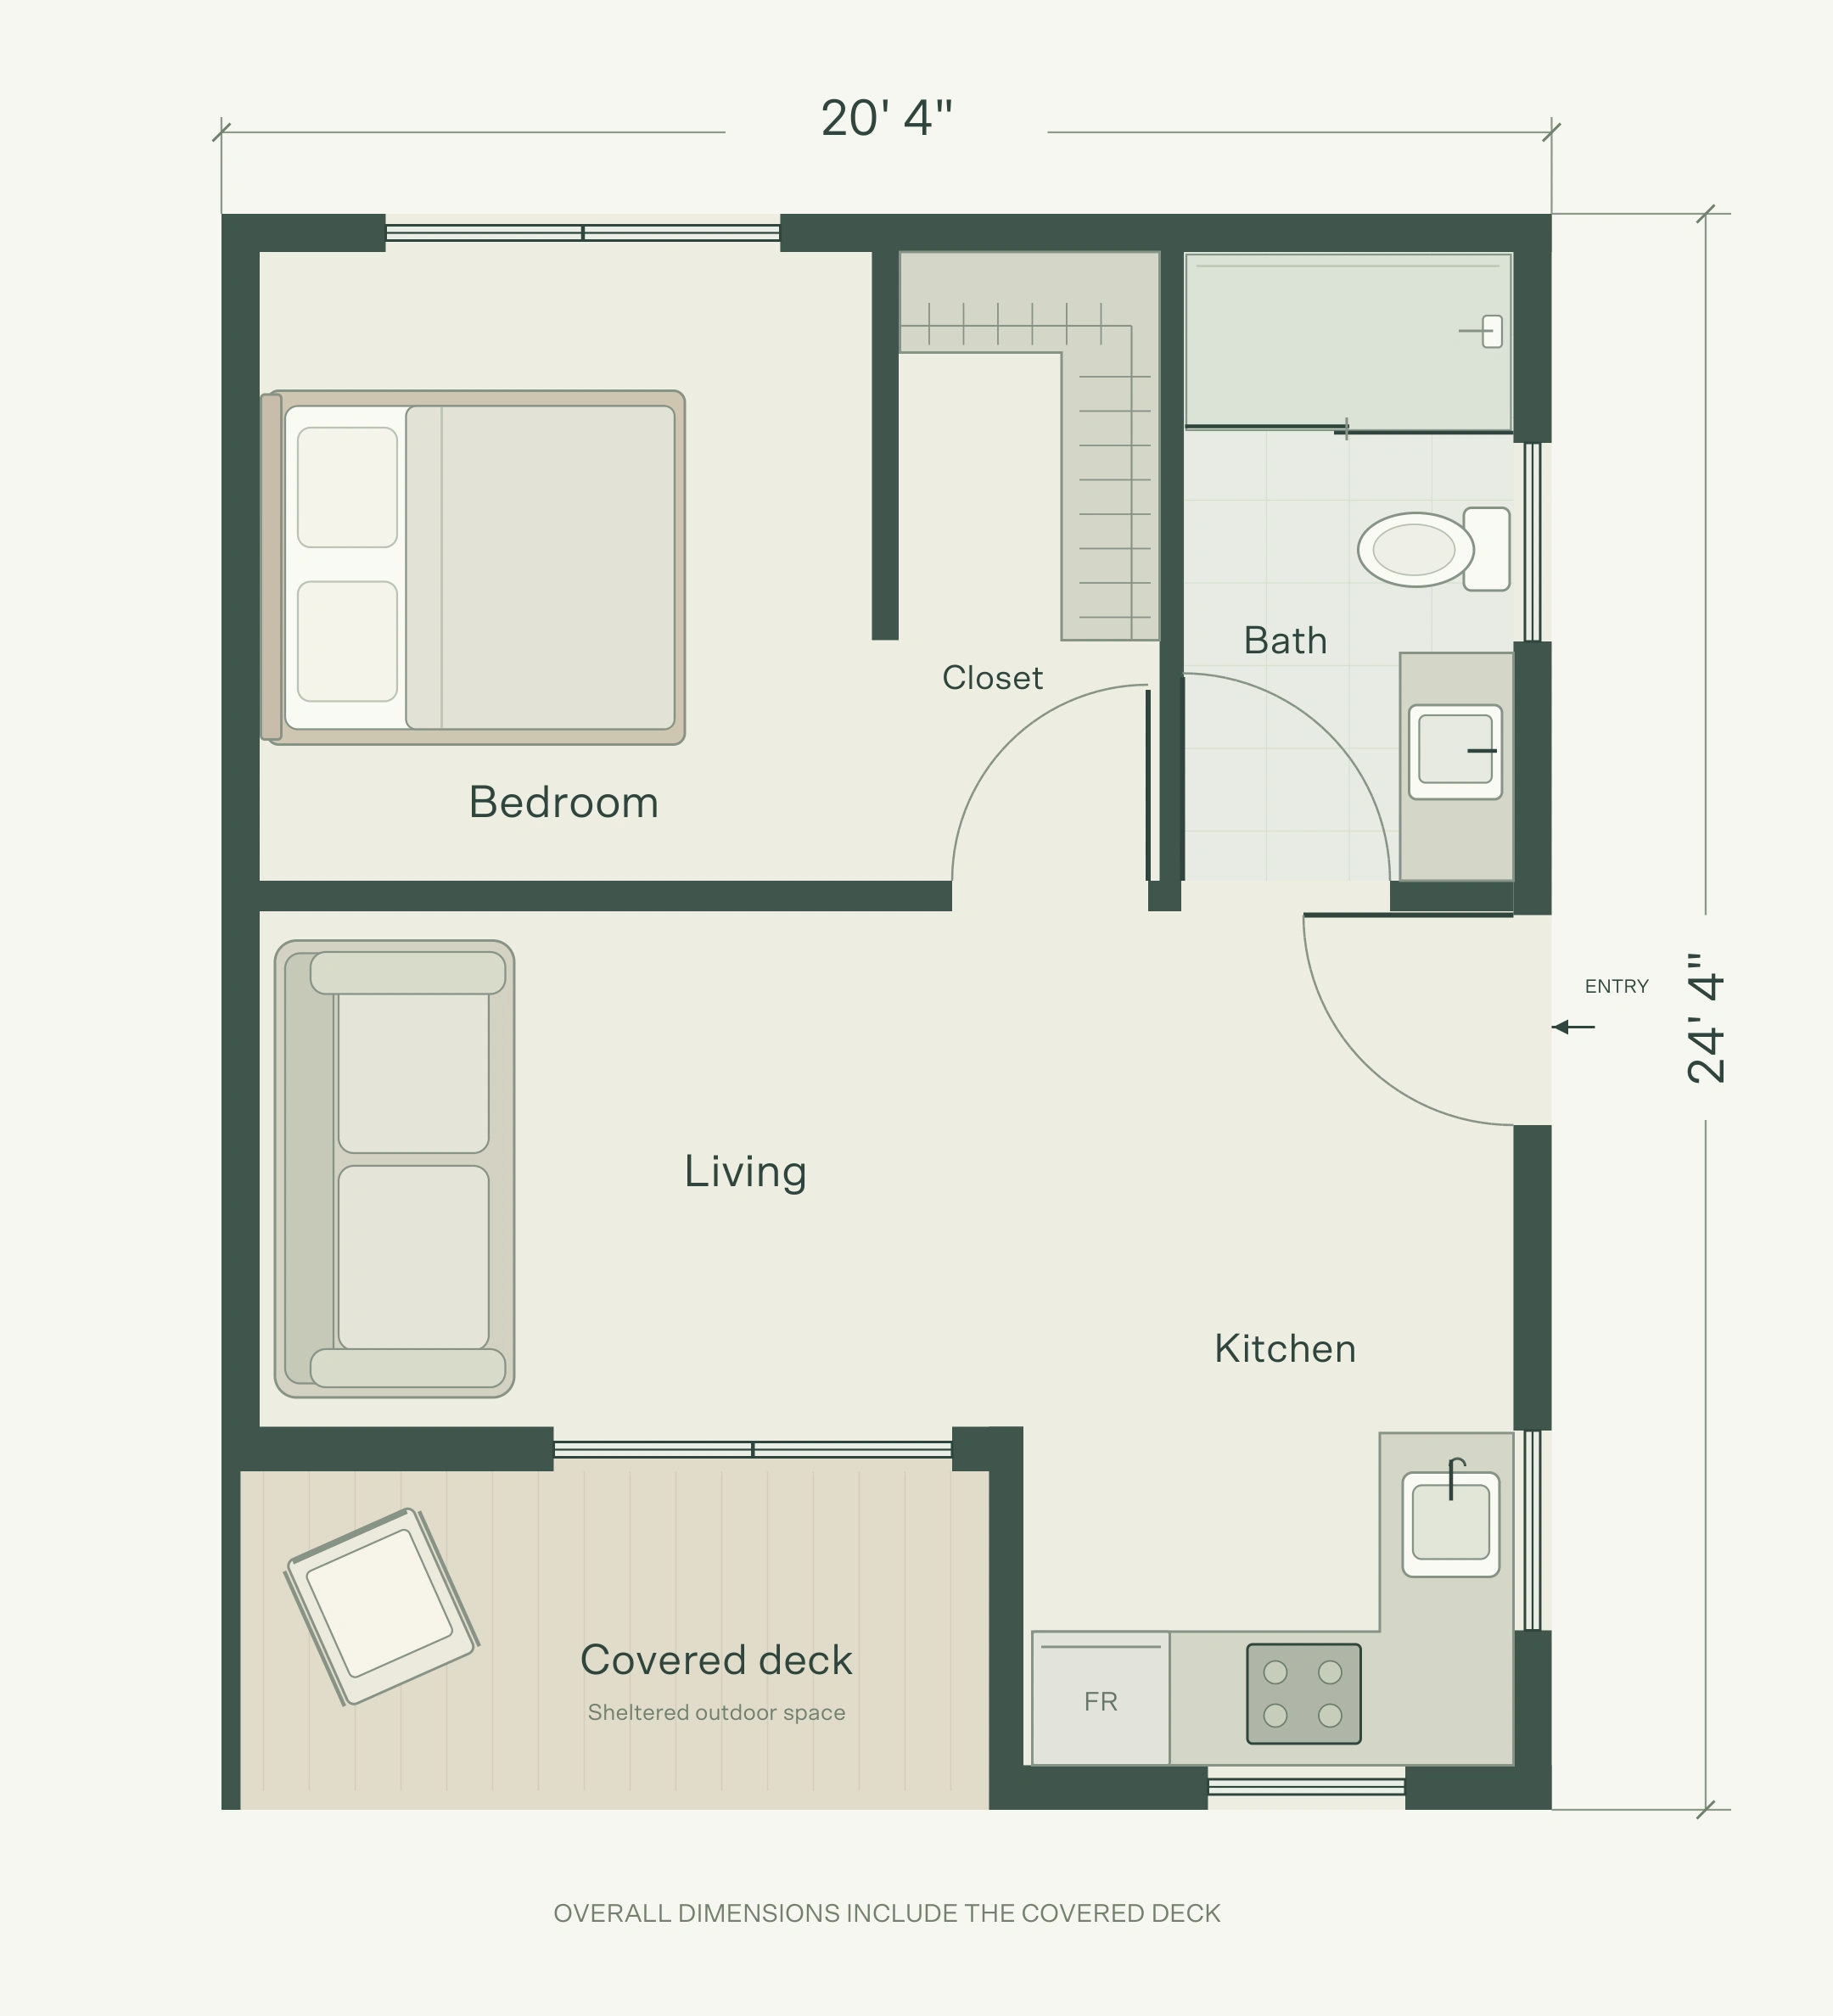
The floor plan
One private bedroom, a central closet, a full bathroom and an open living and kitchen area. A covered deck connects the home to your backyard.
Overall dimensions include the covered deck. Furniture is illustrative; final approved drawings govern construction.
Inside Lumara One
Explore the spaces
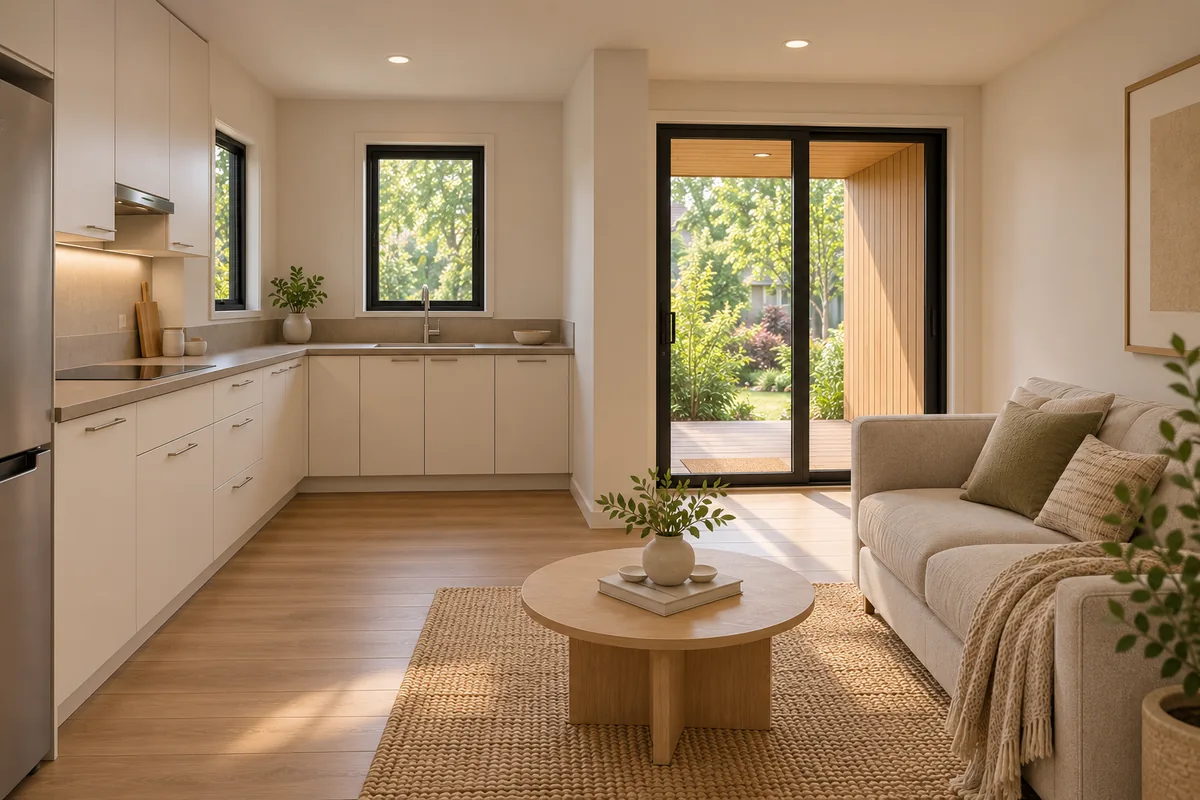
Morning coffee. Dinner together. A space that feels like yours.
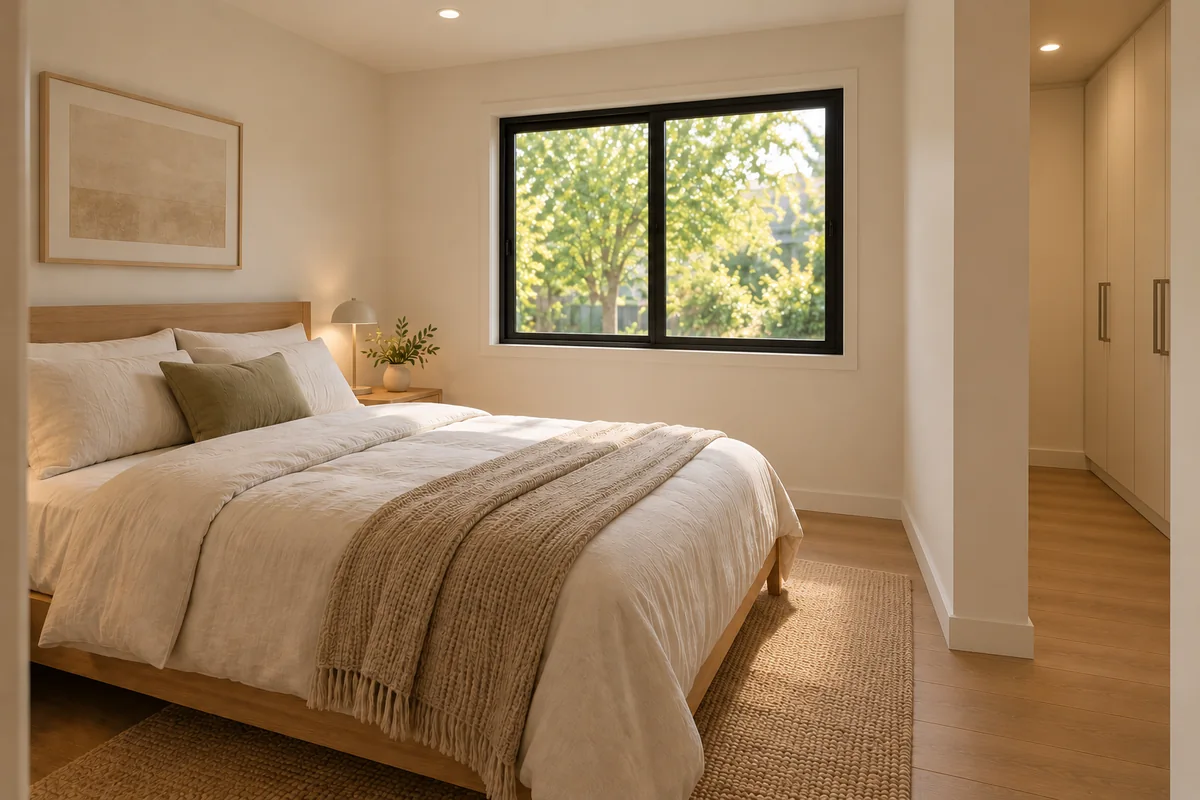
A separate room to close the door, settle in, and unwind.
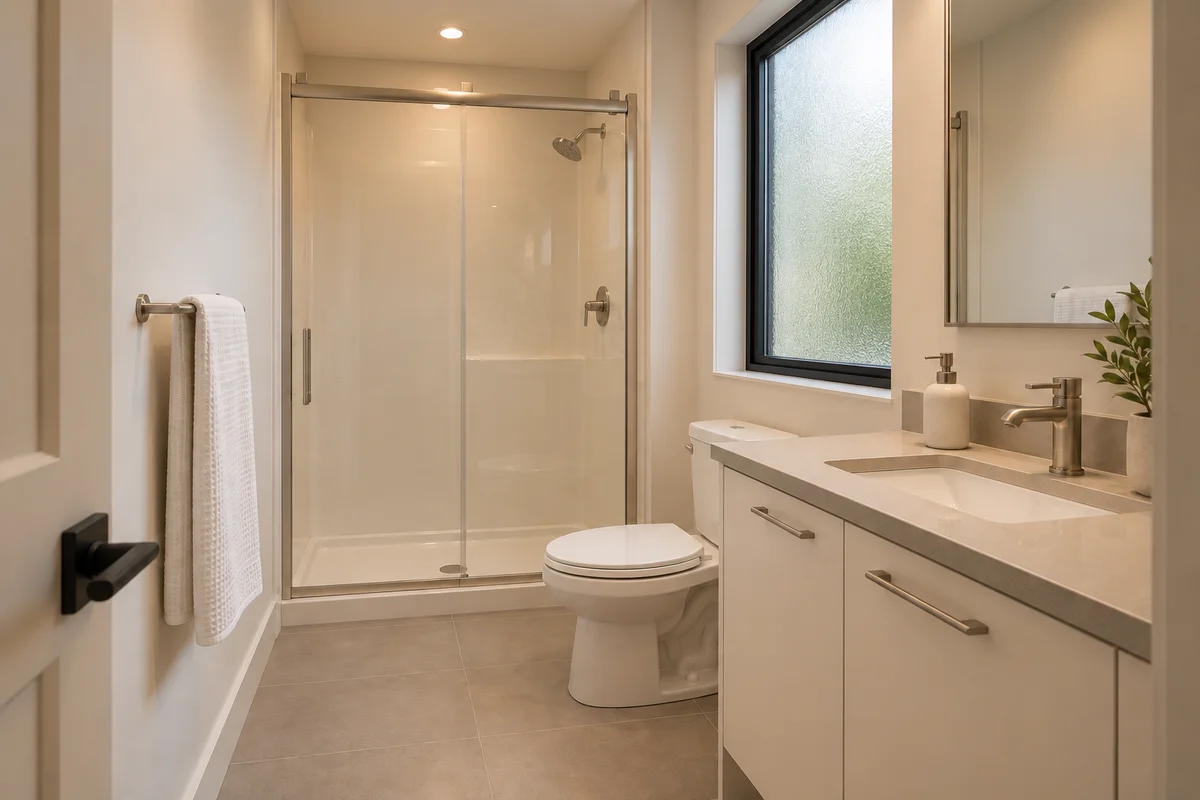
A complete bathroom, with a calm and considered finish.
Exterior and interior visuals are concepts. Layout, finishes and site details are confirmed during planning.
From your backyard to your home
Lumara coordinates your project from planning through construction, starting with your property.
Place Lumara One on a map of your property. Then request a free onsite review to understand site work and connection costs.
Move into paid preconstruction to coordinate the surveys, plans, engineering, and permit application your project needs.
With the scope and required approvals in place, we coordinate site preparation and construction.
Start with your property
We’ll visit your property to review access, foundation, utilities and septic needs—and help establish an initial budget.
Tell us about your property. We’ll contact you to arrange a visit and discuss an initial project budget.
Check my propertyOr explore placement on the mapSubmitting a request does not book an appointment. Lumara will contact you to arrange a time.
A few good questions
You can explore Lumara One’s placement on a map of your property. When you’re ready, request a free onsite review to discuss site conditions and an initial project budget. Final feasibility and approvals depend on your property and the required reviews.
The standard Lumara One home is $209,000. Foundation, site work, utility connections, installation, plans, engineering and permits are additional. Your property review is the starting point for discussing an early total project budget.
You do not need all the answers before contacting us. We start by reviewing your property and discussing placement and site conditions. Final feasibility and approvals depend on the property and the required reviews.
Yes. The initial onsite review is free. Surveys, design, engineering and permit preparation are part of a separate paid preconstruction scope.