Placement and privacy
Usable yard space, preliminary setbacks, grade, trees, the relationship to the main house and everyday access.

Lumara One · Massachusetts property review
Share the address and what your family needs. We review how Lumara One could fit and the site questions that determine the next step before you commit to full plans.
What we review
An early review helps identify the questions that need closer investigation. It does not replace a survey, engineering or permit approval.
Usable yard space, preliminary setbacks, grade, trees, the relationship to the main house and everyday access.
Water, electric, sewer or septic records, likely connection routes and the site information needed to assess capacity.
Construction access, drainage, environmental constraints, staging and any property-specific investigation needed before design.
Massachusetts feasibility support
The Massachusetts Housing Partnership ADU Incentive Program helps homeowners evaluate an ADU before full design. MHP pays $500 directly to an approved feasibility provider, and participating providers may charge the homeowner no more than an additional $500.
The program's feasibility study is intended to cover property conditions and constraints plus local zoning and permitting considerations.
It also addresses water, sewer and energy needs, preliminary design considerations and high-level cost estimates.
It does not include architectural or engineering plans, construction documents or permit applications, and it does not guarantee an ADU can be approved or built.
How to use it. Review MHP's current approved-provider directory and program terms before engaging a feasibility provider. Lumara is not representing itself here as an MHP-approved feasibility provider. A Lumara Property Review can still help you organize the property questions and determine what investigations or design work should come next.
The project path
Three or four steps overall. The investigation phase is included only when the property needs it.
Start with your address and who the home is for. Onsite is recommended; Zoom is available. We review placement, access, utilities and major site questions, then follow up with a written recommendation.
Some properties need a septic inspection, survey, wetland delineation or other site work before the next design decision. We define the required investigation and fee before it is authorized.
Develop the Lumara One floor plan, architectural and structural documents, and the applicable site, septic and permit scope. Preconstruction can be one phase or two, depending on what the property needs.
Review the defined construction scope, price, responsibilities and terms before entering the build agreement. Construction is coordinated with the required approvals, site work, utilities and inspections.
One thoughtfully designed home
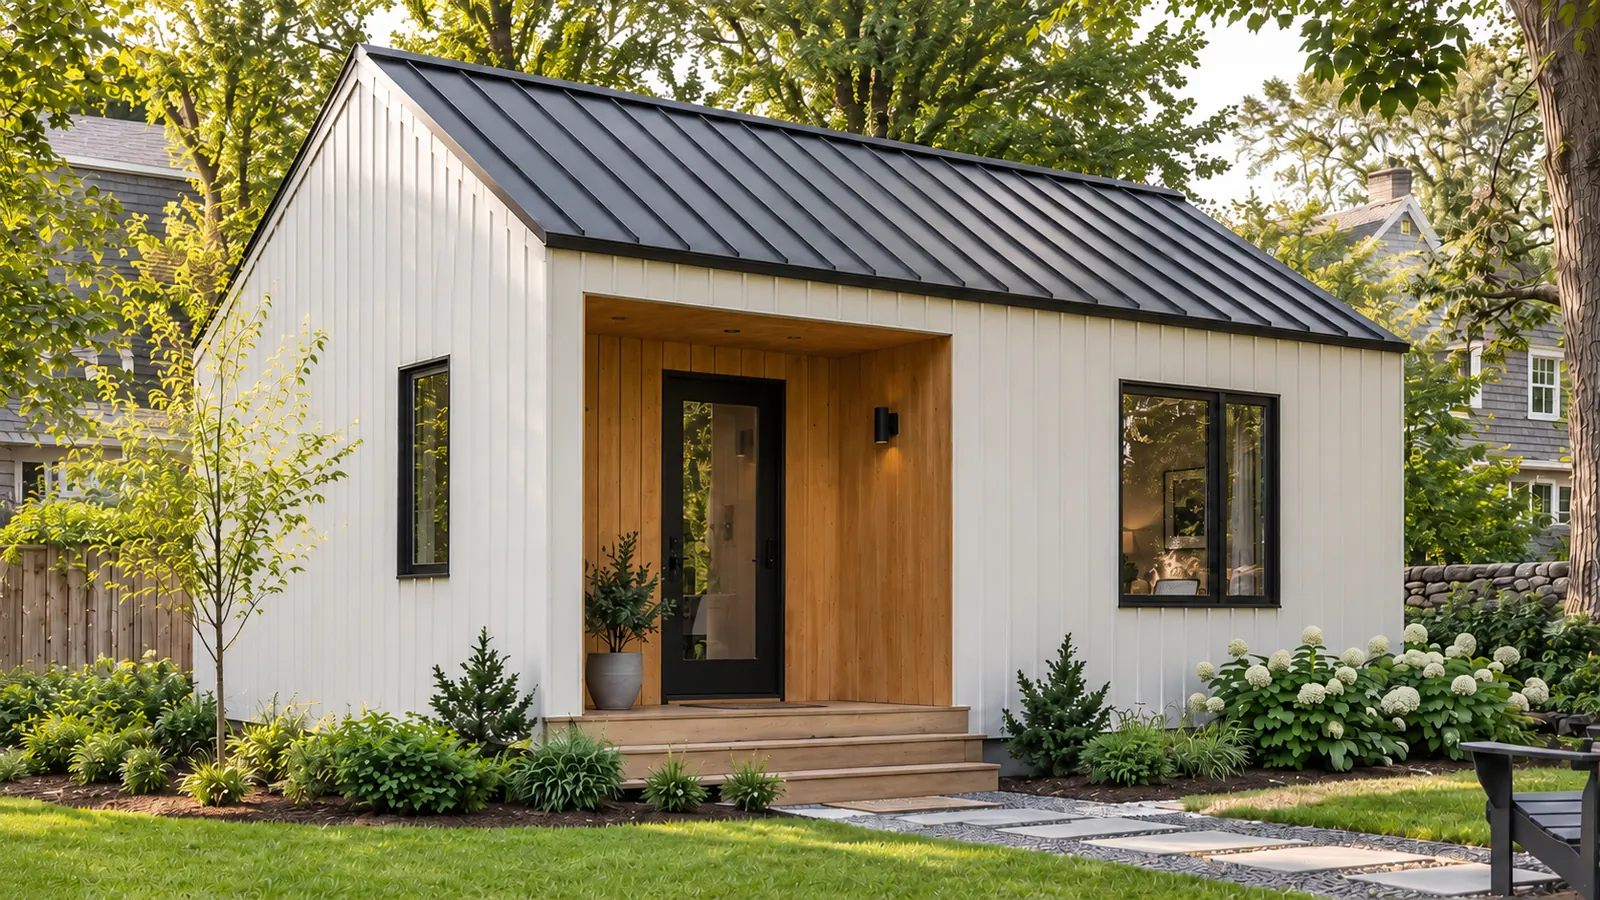
A clean gable roof, warm white siding and wood accents. A complete one-bedroom home, planned for your property.
Lumara One is our current model. Final dimensions, layout, structure, accessibility, finishes and project pricing are confirmed through property review, plans and engineering.
Start with your Massachusetts address, then request a Lumara property review. Onsite is recommended; Zoom is available.