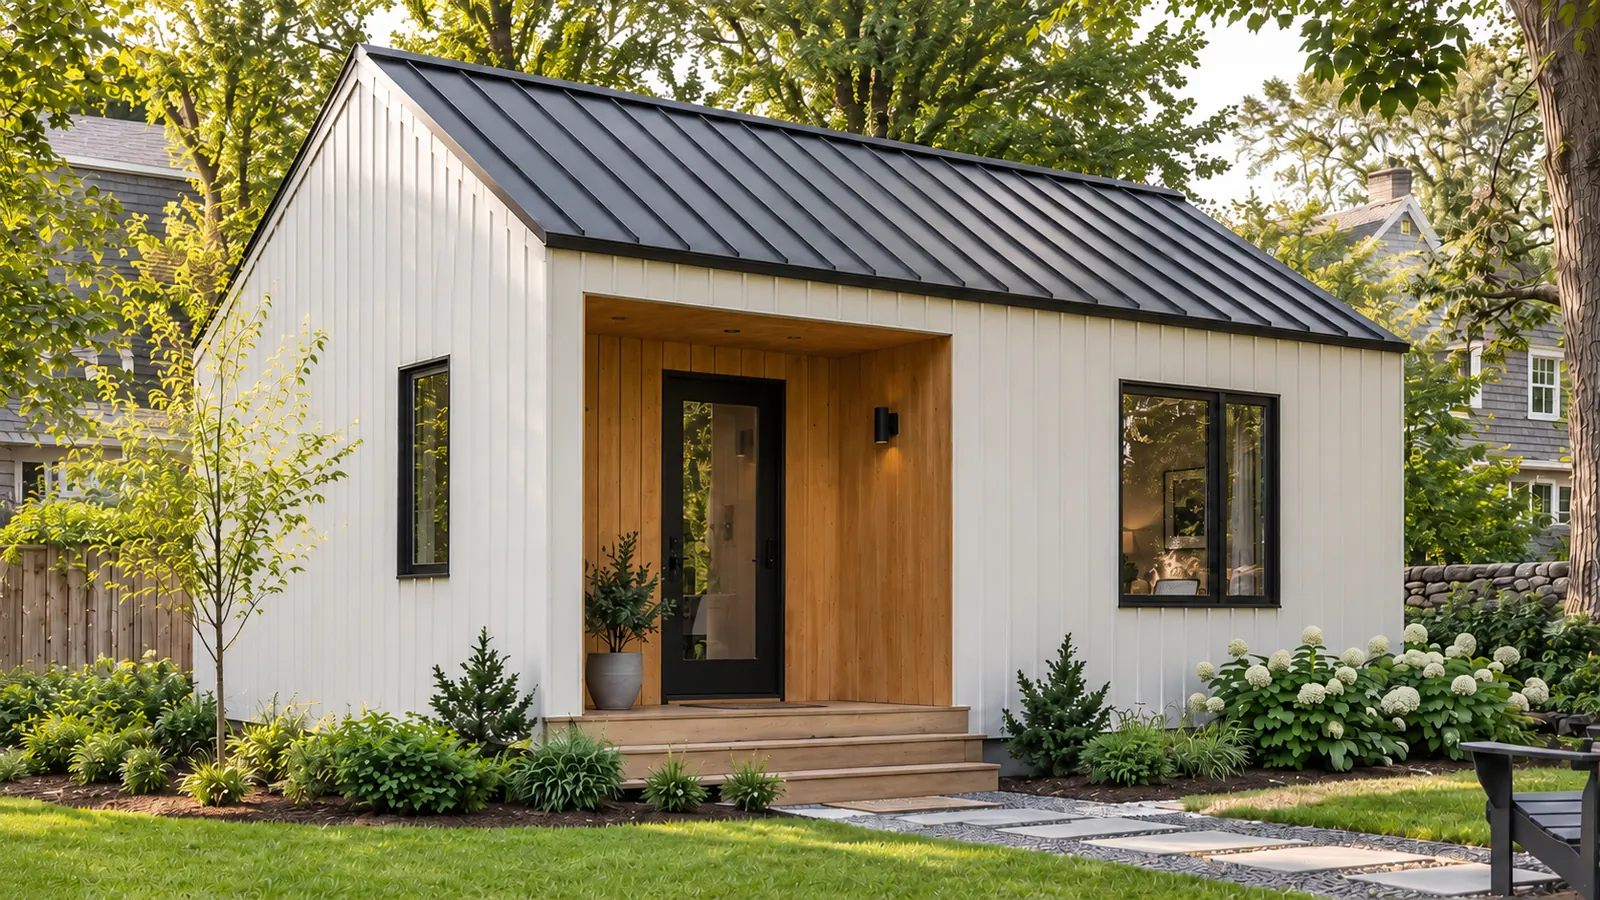
One-bedroom backyard home
Lumara One
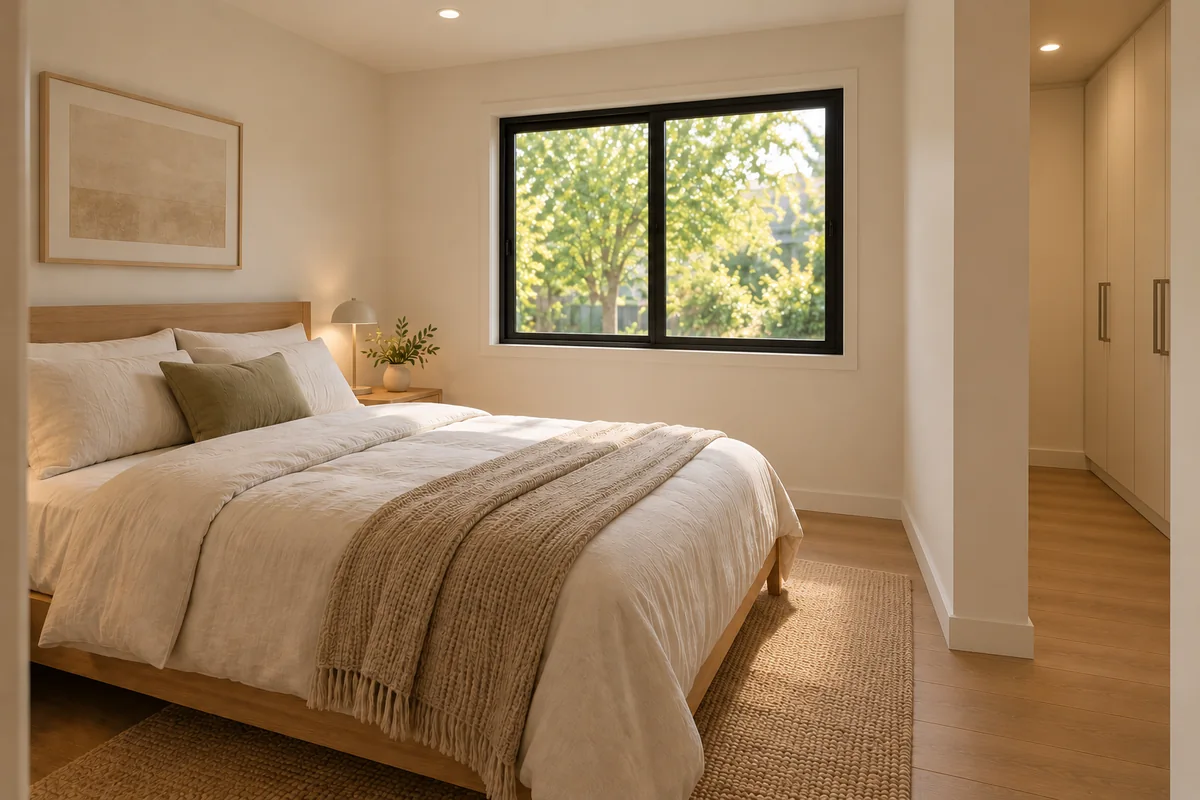
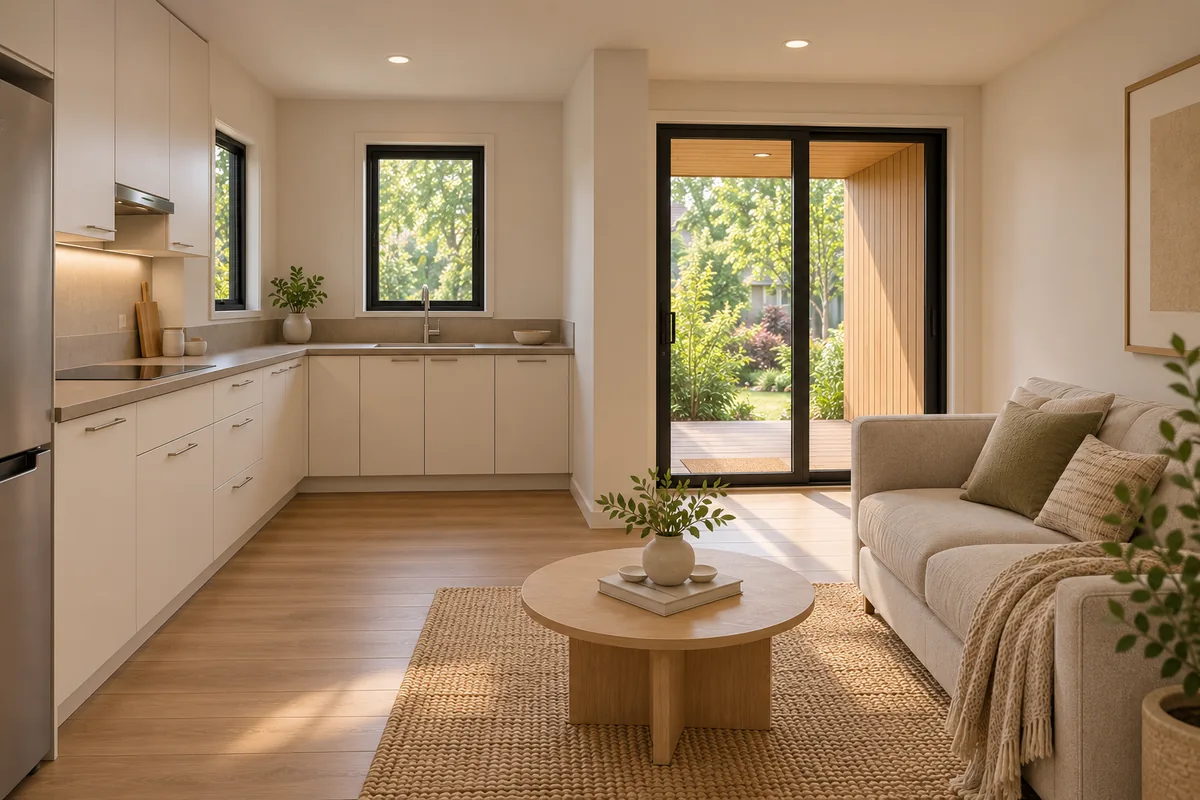
A private bedroom, kitchen and living area, complete bathroom, and covered porch. Everything for daily life, with family nearby.
One-bedroom layout$209,000
Standard home construction
Explore Lumara One ↗ Property review
 Massachusetts ADU Builder
Meet Lumara One: a thoughtfully designed one-bedroom backyard home. Lumara brings the home, the property and the path to building together.
No-cost initial review · Onsite recommended · Phone/Zoom available
Space for family. Room for independence.
A parent nearby. An adult child with a place to call their own. A home that keeps everyday connection within reach.
Lumara is a Massachusetts ADU builder focused on Lumara One and a property-first process. We help you connect the home with the site work, plans, approvals and construction your address needs.
For aging in place, we discuss entry access, circulation and bathroom needs early. Accessibility features are developed for the household and property through design.
Plan an ADU for an aging parent ↗One thoughtfully designed home
Modern New England character.
A home for your family’s next chapter.
One-bedroom backyard home
A private bedroom, kitchen and living area, complete bathroom, and covered porch. Everything for daily life, with family nearby.
Standard home construction
Explore Lumara One ↗The standard Lumara One home is $209,000. Property-specific installation, foundation, utilities, site work, plans, engineering and permits are additional. Images are architectural concepts; final layout, materials, scope and price are confirmed in the written proposal.
Inside Lumara One
Understand the whole investment
A beautiful home begins with a complete plan for the property.
The Lumara One home price is one part of your project budget. We review the additional work early, so you can make the next decision with a clearer picture.
Explore the Massachusetts ADU cost guide ↗Included in the home price
Standard home construction and assembly: structure, roof, exterior, windows and doors, interior finishes, kitchen and bathroom, and internal plumbing, electrical and heating/cooling systems.
Property-specific · Additional
Foundation, excavation, grading, drainage, external utility connections, sewer or septic work and restoration. Special access, transport or crane needs are scoped where applicable.
Project-specific · Additional
Survey, architectural plans, engineering, required investigations, energy/code coordination, permits and jurisdictional fees. The written proposal defines inclusions and responsibilities.
From your address to your ADU
Start with your address and who the home is for. Walk the property with Lumara, or begin by Phone/Zoom. Review placement, access, utilities and major site questions.
Every Lumara One project requires a new boundary and topographic survey. For properties on septic, inspect the existing system; coordinate other site investigations as needed. Receive a written recommendation and agree on fees before authorizing work.
Refine the home and coordinate architectural, structural and applicable site documents, with a permitting path specific to your property.
Agree on the construction scope, price, responsibilities and terms. Coordinate the work with required approvals, utilities and inspections.
Massachusetts work in progress
We do not present architectural concepts as completed homes. These examples show the property, survey, site and design work happening on Massachusetts addresses now.
A family ADU moving through coordinated site, septic and architectural development before construction.
Onsite review followed by a property analysis focused on compliant placement and early foundation risk.
Early planning for a family ADU where site placement, flood considerations and the existing septic system need to be resolved first.
Project status shown as of October 1, 2026. Property-review and pre-construction milestones are not permits, approvals, completed construction, or guarantees that a project will proceed. Final scope depends on investigations, design, approvals, agreements and site conditions.
Massachusetts properties need local planning
The right ADU is about more than a floor plan.
Usable yard, privacy, slopes, ledge, drainage, construction access and utility distances shape what is practical. Septic capacity and local review can also change the scope.
We bring those questions into the conversation early, before the project moves into full design and construction.
The team behind the home
Your initial review is with Lumara. Your next step is defined around your property.
Massachusetts HIC #220131
Unrestricted CSL #CS-123542
Explore the team, construction approach and photographs of earlier Lumara work. Those earlier projects document our experience; Lumara One imagery shows our current New England design concept.
Close to home
Start with your town. Then look at your specific property.
Explore local planning resources for Greater Boston, MetroWest and communities beyond. We confirm service availability and property suitability during your review.
Explore service areas ↗Before you begin
The home must work with the property. Lumara’s process connects Lumara One, site questions, plans and engineering, permitting and a defined construction scope. The written agreements identify the services, costs and responsibilities for your project.
No. The standard Lumara One home is $209,000. Foundation, external utilities, site work, project-specific installation, plans, engineering and permits are additional. We assess those items for your address and confirm scope and price in writing.
Yes. Begin with how your parent lives today and what may matter over time. Entry access, circulation and bathroom design should be considered early. Final accessibility features depend on the site, selected layout and agreed design scope.
The schedule depends on investigations, design, local review, utility work, site conditions and the construction scope. We develop the project path as those details become clear rather than promise one timeline for every property.
Lumara will text or call, based on your contact preference, to arrange your selected onsite or Phone/Zoom review. The initial review is at no cost. Your appointment is booked once you agree on a date and time; submitting a request does not confirm property eligibility or permit approval.
Your property. Your possibilities.
Tell us who it’s for.
We’ll help you understand the next step.
No-cost initial review · Onsite recommended · Phone/Zoom available