Make the route part of the home.
Review parking or drop-off, slope, snow and ice, exterior lighting, drainage, handrails and the distance between homes. A step-free interior is only as useful as the path leading to it.

Aging parents · Massachusetts
A Massachusetts ADU can keep an aging parent close without making either household give up its own front door. The strongest projects begin with how daily life should work—then connect that plan to the property, permits and complete budget.
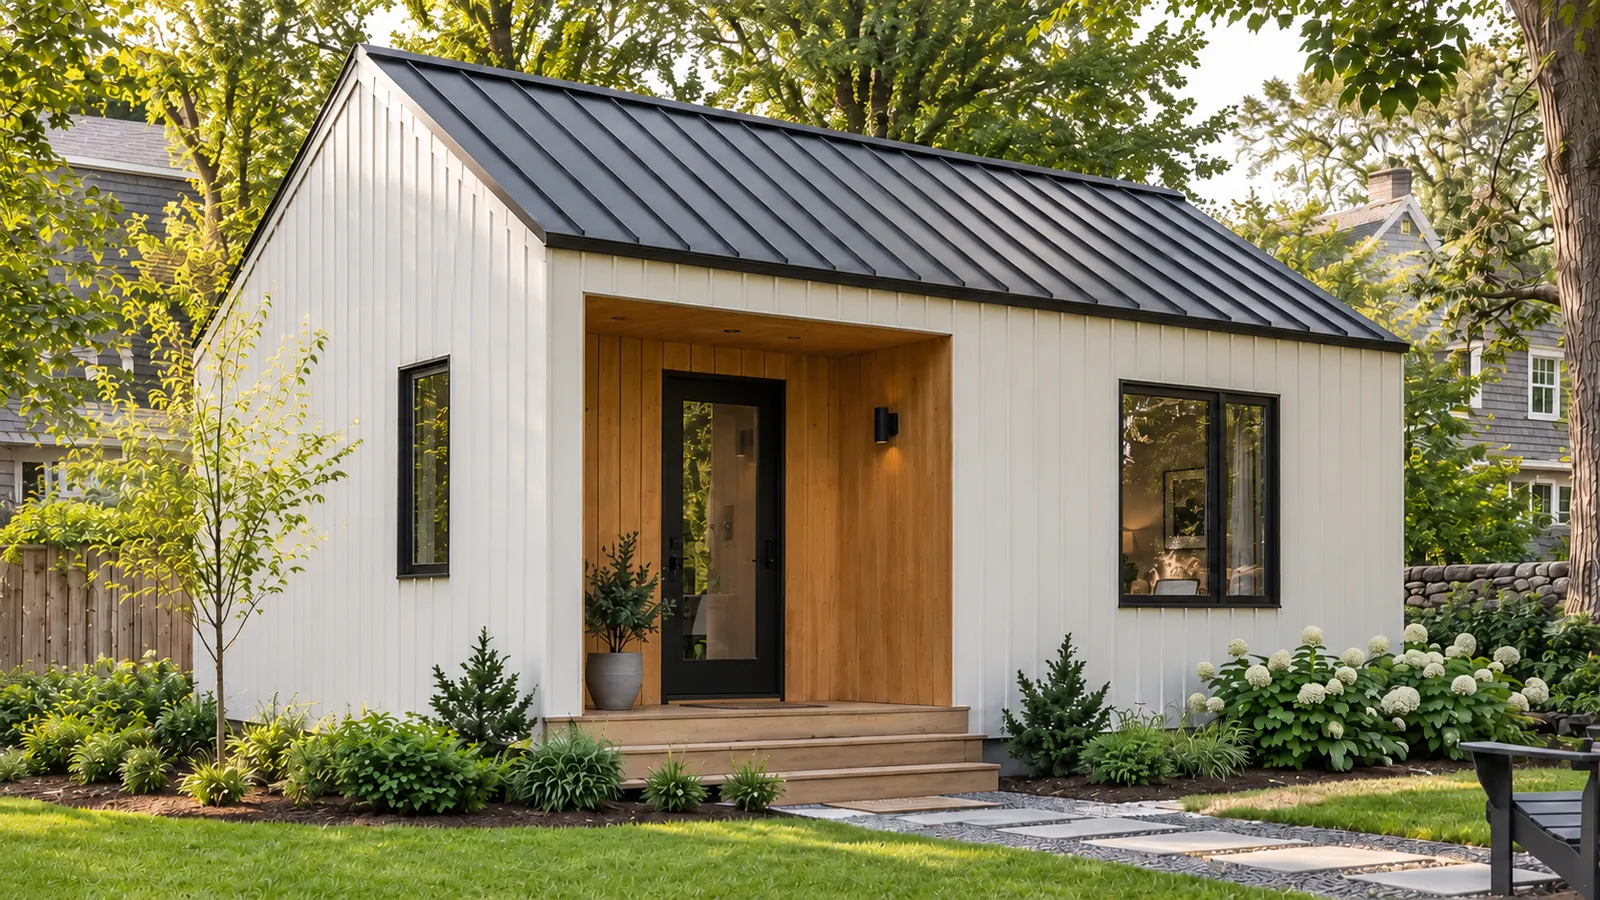
An “in-law suite,” “granny flat” and ADU are often used interchangeably in conversation, but the legal question is whether the proposed space qualifies and can be permitted as a dwelling. The family question is different: who needs privacy, who may provide care, and how should everyday connection work?
Some parents want a smaller home of their own while their adult children remain in the main house. In other families, the older generation moves into the main house and the younger household uses the ADU. Evaluate both arrangements before assuming the new home belongs to one generation.
The National Institute on Aging recommends planning for aging in place before extensive care is needed and revisiting safety as needs change. For a new ADU, that means protecting future options while walls, doors, blocking, lighting and site paths are still being designed.
Review parking or drop-off, slope, snow and ice, exterior lighting, drainage, handrails and the distance between homes. A step-free interior is only as useful as the path leading to it.
Coordinate finished grade, foundation height, landings, weather protection and door clearance early. A ramp added after construction can consume yard space and alter drainage.
Plan door clearances, turning areas and furniture together. A wide door does not solve a tight approach, poorly placed island or corridor blocked by a fully open door.
Consider a low-threshold shower, space beside the toilet, reachable controls, nonslip wet-area surfaces, stable seating and concealed wall blocking for future grab bars.
Review work-surface height, appliance location, task lighting, reach, cabinet hardware and safe circulation. The best solution depends on strength, balance and whether another person helps.
Confirm bed access, closet reach, night lighting, privacy and a practical route to the bathroom. Consider whether a caregiver, mobility device or medical equipment may need space later.
Use consistent lighting, visible contrast, simple hardware and controls that do not require excessive grip or reach. Coordinate smoke, carbon-monoxide and other required alarms through the permit documents.
Window orientation, separate outdoor space and the route between homes affect independence. Discuss keys, deliveries, visitors, emergency access and how often the households expect to share meals or care.
Property reality
A family name for the space does not determine how the municipality treats it. Confirm whether the plan is a protected-use ADU, an internal or attached conversion, or another local pathway before relying on assumptions about kitchens, entrances, size or occupancy.
A separate backyard home can provide the clearest privacy and single-level planning, while creating a full second building project.
Converting or adding space within the main structure may reduce some site work, but existing geometry can constrain accessibility and privacy.
A useful process narrows the expensive unknowns in order. An initial Property Review is direction—not an engineered feasibility study, permit approval or construction contract.
Walk the site, discuss who the home is for and identify likely placement, access, utility and household-design questions. Onsite is recommended; Zoom remains available.
Where required, define survey, septic, wetland, utility or other investigations and the associated fee before authorizing them.
Coordinate the selected model direction with architectural, structural and applicable site documents, including agreed aging-friendly features.
Review the construction scope, allowances, exclusions, price, responsibilities and schedule assumptions before entering the build agreement.
Starting prices are for standard home construction. Property-specific installation, foundation, utilities, site work, plans, engineering and permits are additional. Aging-friendly or accessibility-related changes can affect design, scope and price and must be confirmed in writing.
Complete-project budget
Compare the home price with professional services, investigations, permitting, foundation, installation, utilities, sewer or septic, grading, drainage, access work, restoration, contingency and homeowner-provided items. Avoid treating one model number as the installed total.
Massachusetts says residents building an ADU for a person with a disability or someone over 60 may be eligible for the state Home Modification Loan Program. Eligibility, covered work, underwriting and available funds are program decisions—not promises from Lumara. Review the current official program before relying on it.
Before major commitments, families should decide how ownership, funding, ongoing expenses, caregiving, privacy and future occupancy will work. Lumara does not provide legal, tax, lending, estate-planning or care advice.
Possibly. The statewide protected-use pathway can support a qualifying ADU, but the proposed home still must meet applicable size, dimensional, building, health, environmental, utility and permit requirements. Start with the property rather than a generic approval claim.
No. “Aging-friendly” does not automatically mean ADA compliant, and not every public-access standard applies to every private residence. Define the resident’s needs, determine the applicable requirements and put the selected clearances, products and responsibilities into the project documents.
Compare both options. Consider daily mobility, emergency access, privacy, caregiving, bedroom and bathroom location, household routines and which home can remain suitable longer.
No. It is an initial discussion of placement, access, utilities and next questions. It is not an engineered feasibility study, permit approval or booked appointment until Lumara and the homeowner agree on a time.
Potentially, subject to applicable laws, permits, insurance, financing and family agreements. Planning flexible circulation, privacy and durable finishes may support future household changes, but no rental or resale outcome should be assumed.
Start with the address
Request a free initial Property Review. Onsite is recommended; Zoom is available. Lumara will contact you to arrange the review, and submitting the request does not book an appointment or confirm eligibility.