Recommended
Onsite Property Review
Walk the property with Lumara to discuss placement, access, utilities and site costs.
 Review my property
 Lumara One · Massachusetts
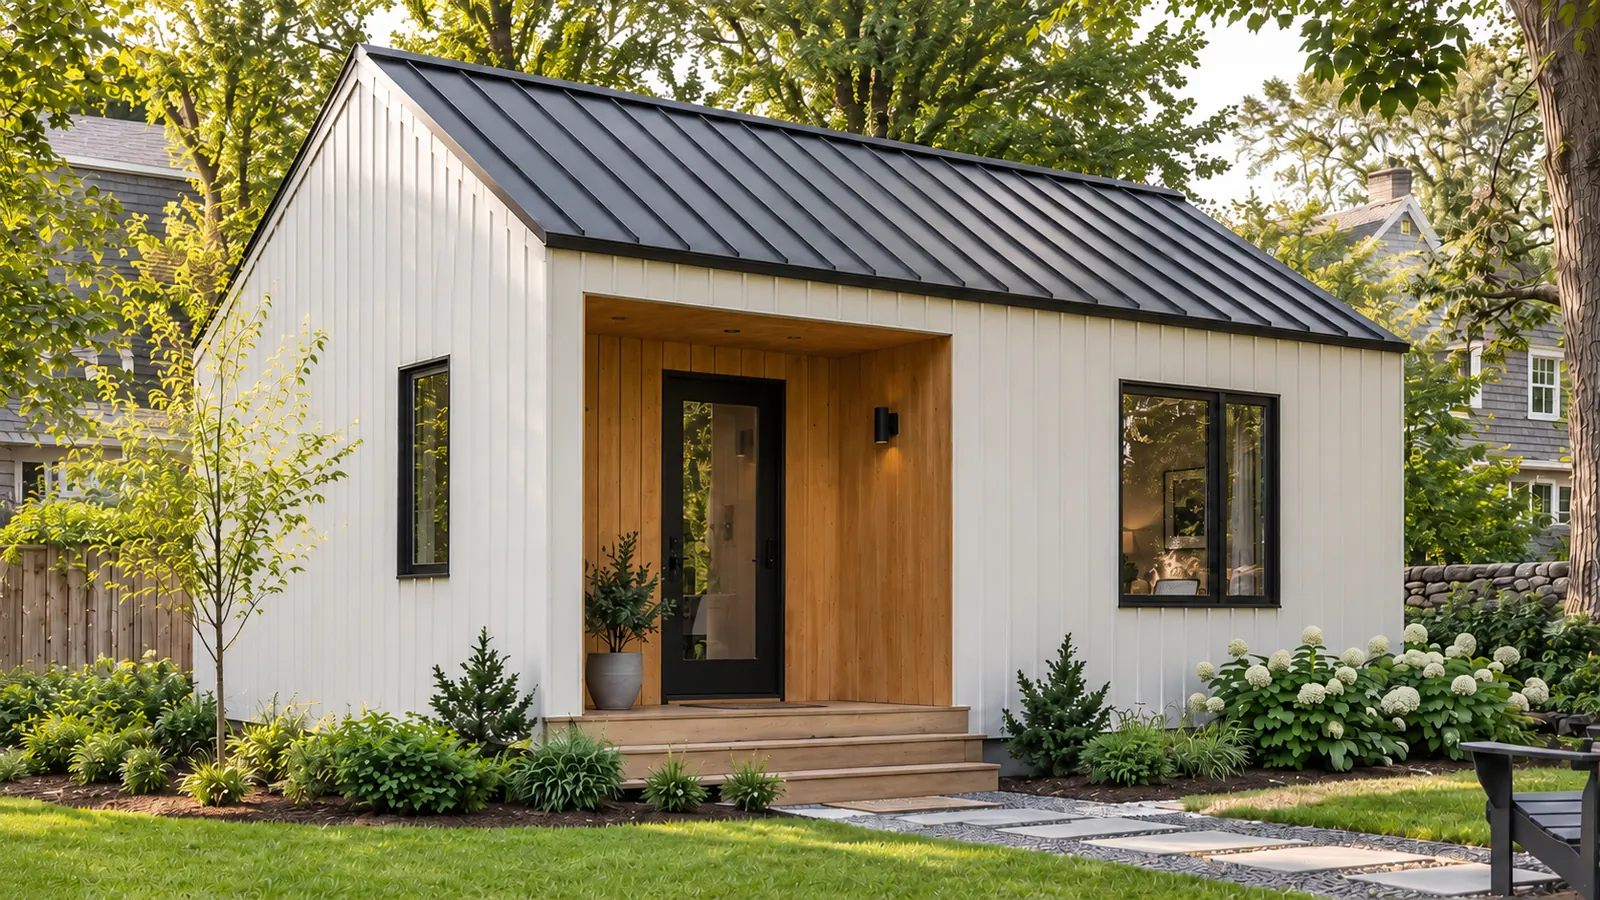
A private one-bedroom backyard home, with family nearby. Explore how Lumara One could fit your property.
Enter your address to begin exploring Lumara One on your property.
Prefer to talk first? Call (781) 226-6815
No cost for the initial review.
Onsite recommended. Zoom available.
A useful first conversation
We look at the space you need and the practical details that shape your project: placement, access, utilities and site conditions.
Your initial review is free. Lumara will contact you to arrange a time. Submitting this request does not book an appointment.
From possibility to a plan
01 / Property review
Review placement, access, utilities and the questions that need a closer look.
02 / Plans & preparation
Resolve site questions where needed, then develop the design, engineering and permitting path.
03 / Construction
Agree on the construction scope and budget before bringing your home to life.
Explorer results are preliminary. Property suitability and final requirements need project-specific review; an explorer result is not a permit approval.
One thoughtfully designed home
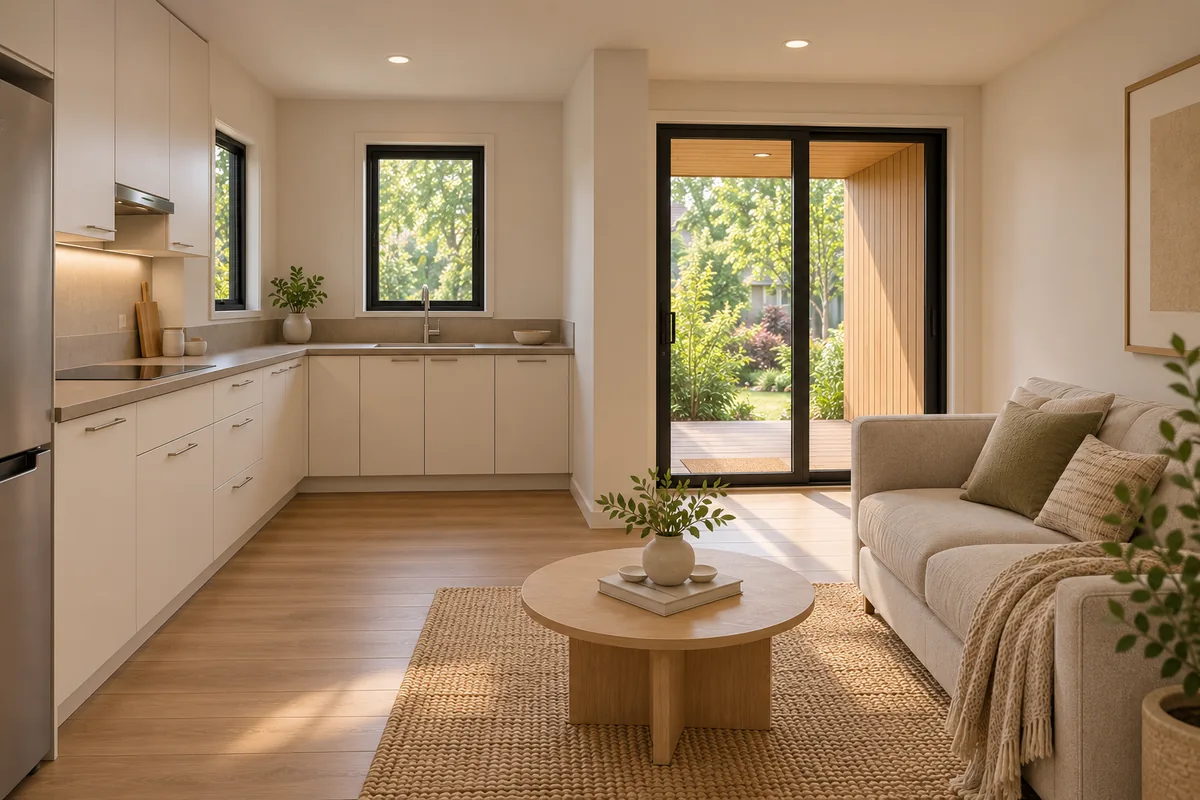
A private bedroom, kitchen and living area, bathroom, and covered porch. Planned for your property.
One bedroomBackyard home
From $209,000
Explore Lumara OneStarting price is for standard home construction. Property-specific installation, foundation, utilities, site work, plans, engineering and permits are additional. Layouts and imagery are illustrative; final scope and price are confirmed in the written proposal. See installation, site work and exclusions