Models

Compare Lumara ADU options for Massachusetts properties.
Start with a property review before plans, permitting, and site work.

Our process

Fabrication

Contact

We are here to help you

Lumara container home

Menu

Close

System Built Construction

Step inside our
fabrication facility

Walk through the shop where structural steelwork begins, cutting, welding, and preparing your container for the field.

schedule a visit

2 men inside a container
Construction worker
Construction workers

scheduled your visit today

Facility meetings are available Monday–Friday, 10 am – 5 pm

Georgetown, MA

Please schedule in advance, no walk-ins permitted.

Construction worker
Construction worker
Lumara Warehouse

Schedule a visit

We will contact you as soon as possible.

Lumara processes the data collected in this form in order to contact you and present our products and services. To learn more about how your personal data is managed and to exercise your rights, click here.

Thank you for your request! We will contact you very soon.
Please fill in all the fields before continuing.

Elevating the Way We Live.

Architecturally bold.

Lumara

Construction and experience

The home and the property.
Planned together.

A beautiful home depends on the details: structure, enclosure, foundations, utilities and a construction sequence that fits the site.

Modern New England design · Lumara

The current homes

Simple forms.
Carefully resolved details.

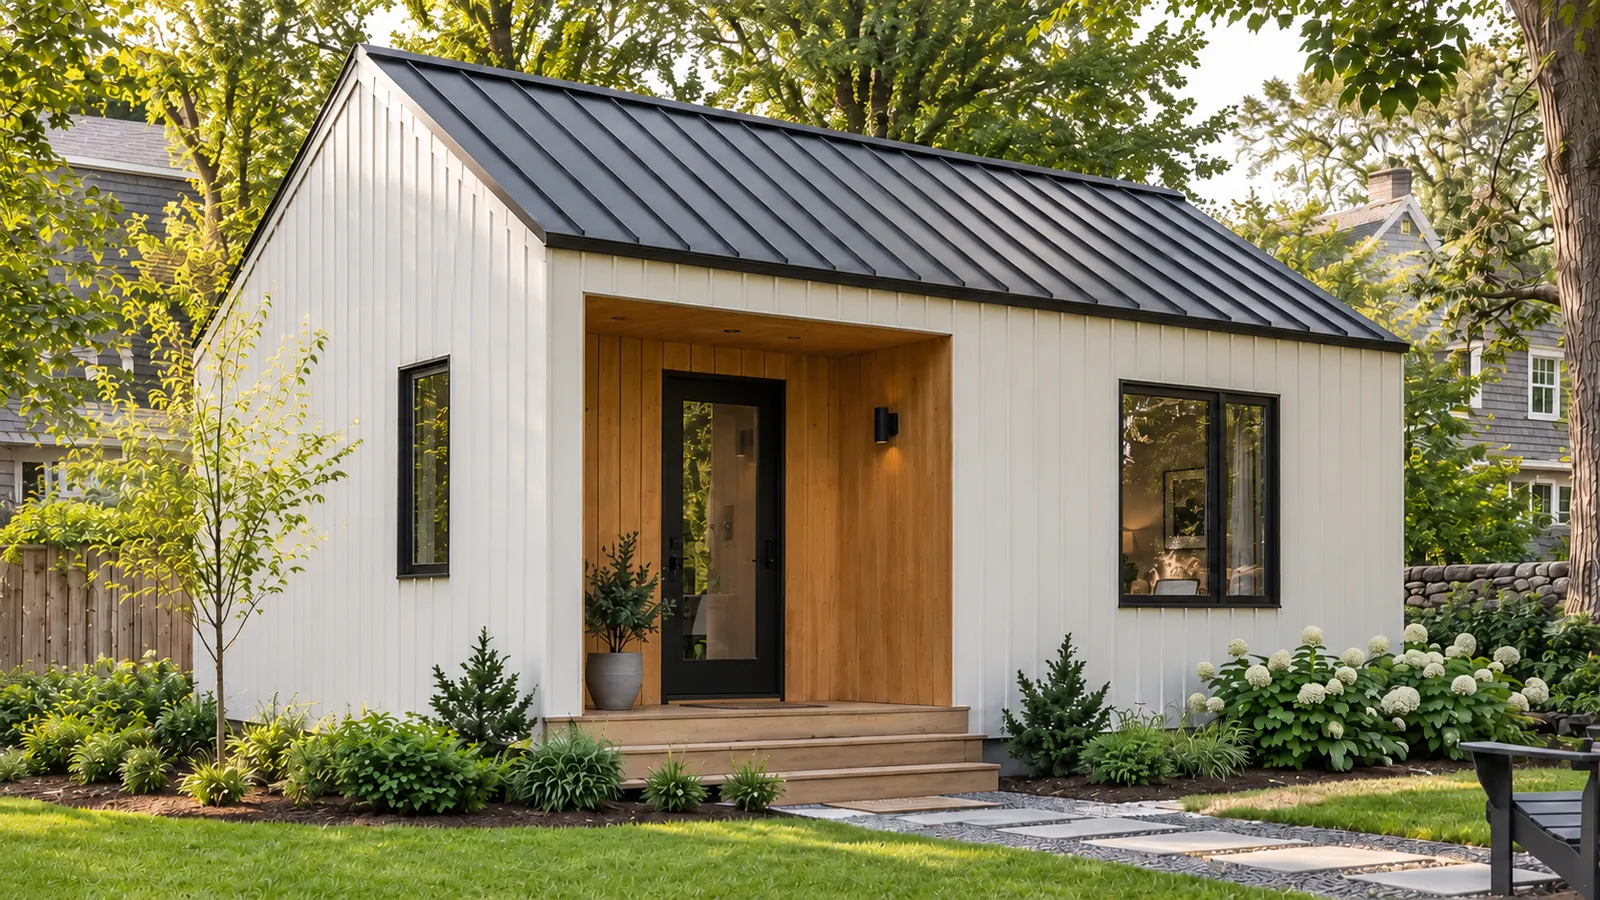
Lumara 320 and 640 establish the current design direction. The structure and construction method are defined through the project’s plans and engineering.

01

Home and enclosure

Coordinate openings, structure, insulation, air and moisture control, roof details and exterior finishes.

02

Foundation and utilities

Resolve the foundation, levels, service routes and connections with the home and property plans.

03

Build and delivery

Confirm site access, staging, any off-site production or transport, inspections and restoration for the selected construction method.

Earlier Lumara work

Experience behind
the process.

These photographs document Lumara’s earlier steel-container projects. They show prior construction work; the current 320/640 homes use the modern New England design family shown above.

Prepared steel shell with framed openings from an earlier Lumara container project
Earlier project · Prepared steel shell and openings.
Worker fitting steel surrounds around openings on an earlier Lumara project
Earlier project · Steel opening coordination.

Production partners and logistics are confirmed for each project. Lumara does not present an unconfirmed Massachusetts fabrication location as its own facility.

A home for your family.
A plan for your property.

Start with your Massachusetts address, then request a Lumara property review. Onsite is recommended; Zoom is available.

Check my property →