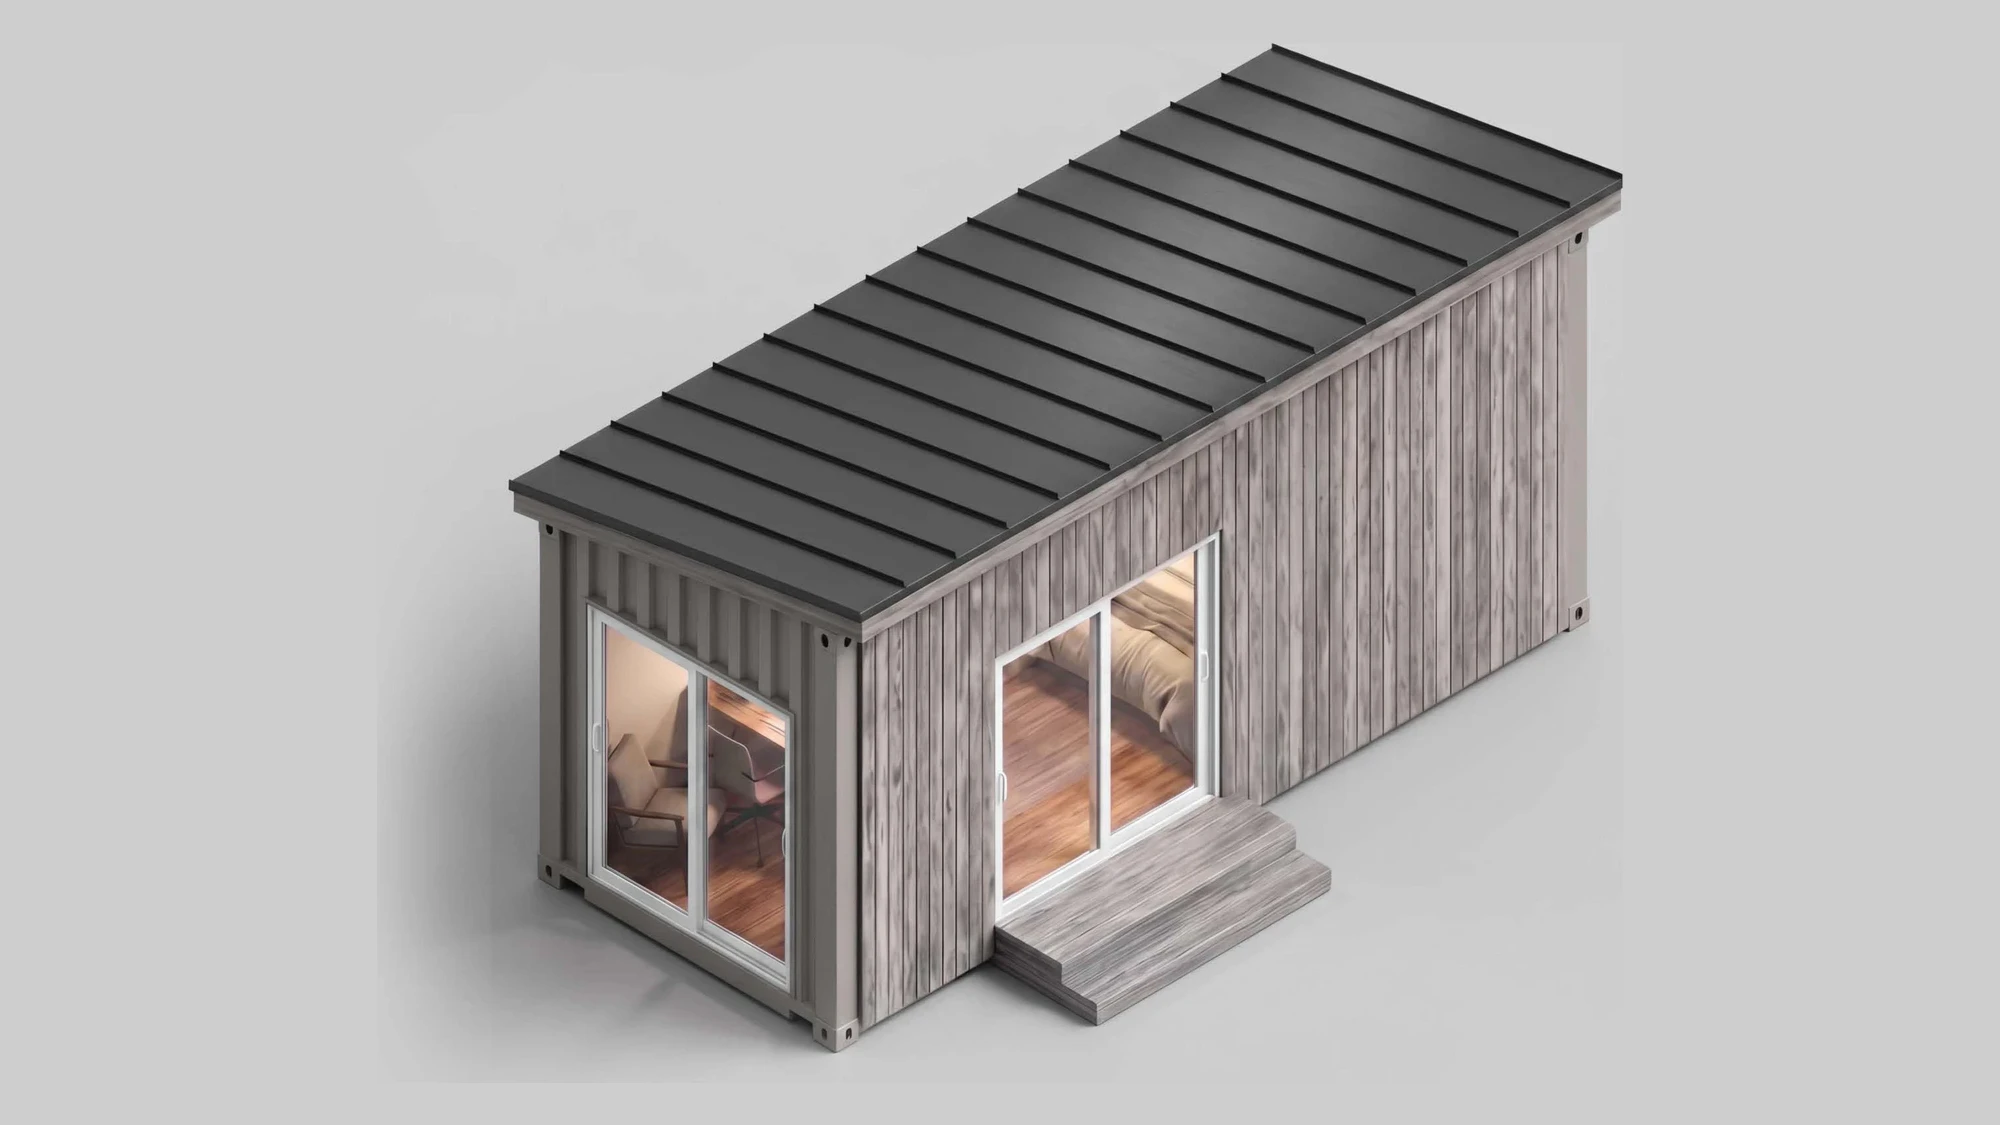
01 / 05SMALLEST FOOTPRINT
Studio 160
A focused backyard room for work, guests, wellness, or compact independent living.

Lumara model system
Compare compact Massachusetts container ADU configurations from 160 to 800 square feet. Then test the footprint, delivery path, utilities, and likely placement against the lot.
A focused backyard room for work, guests, wellness, or compact independent living.
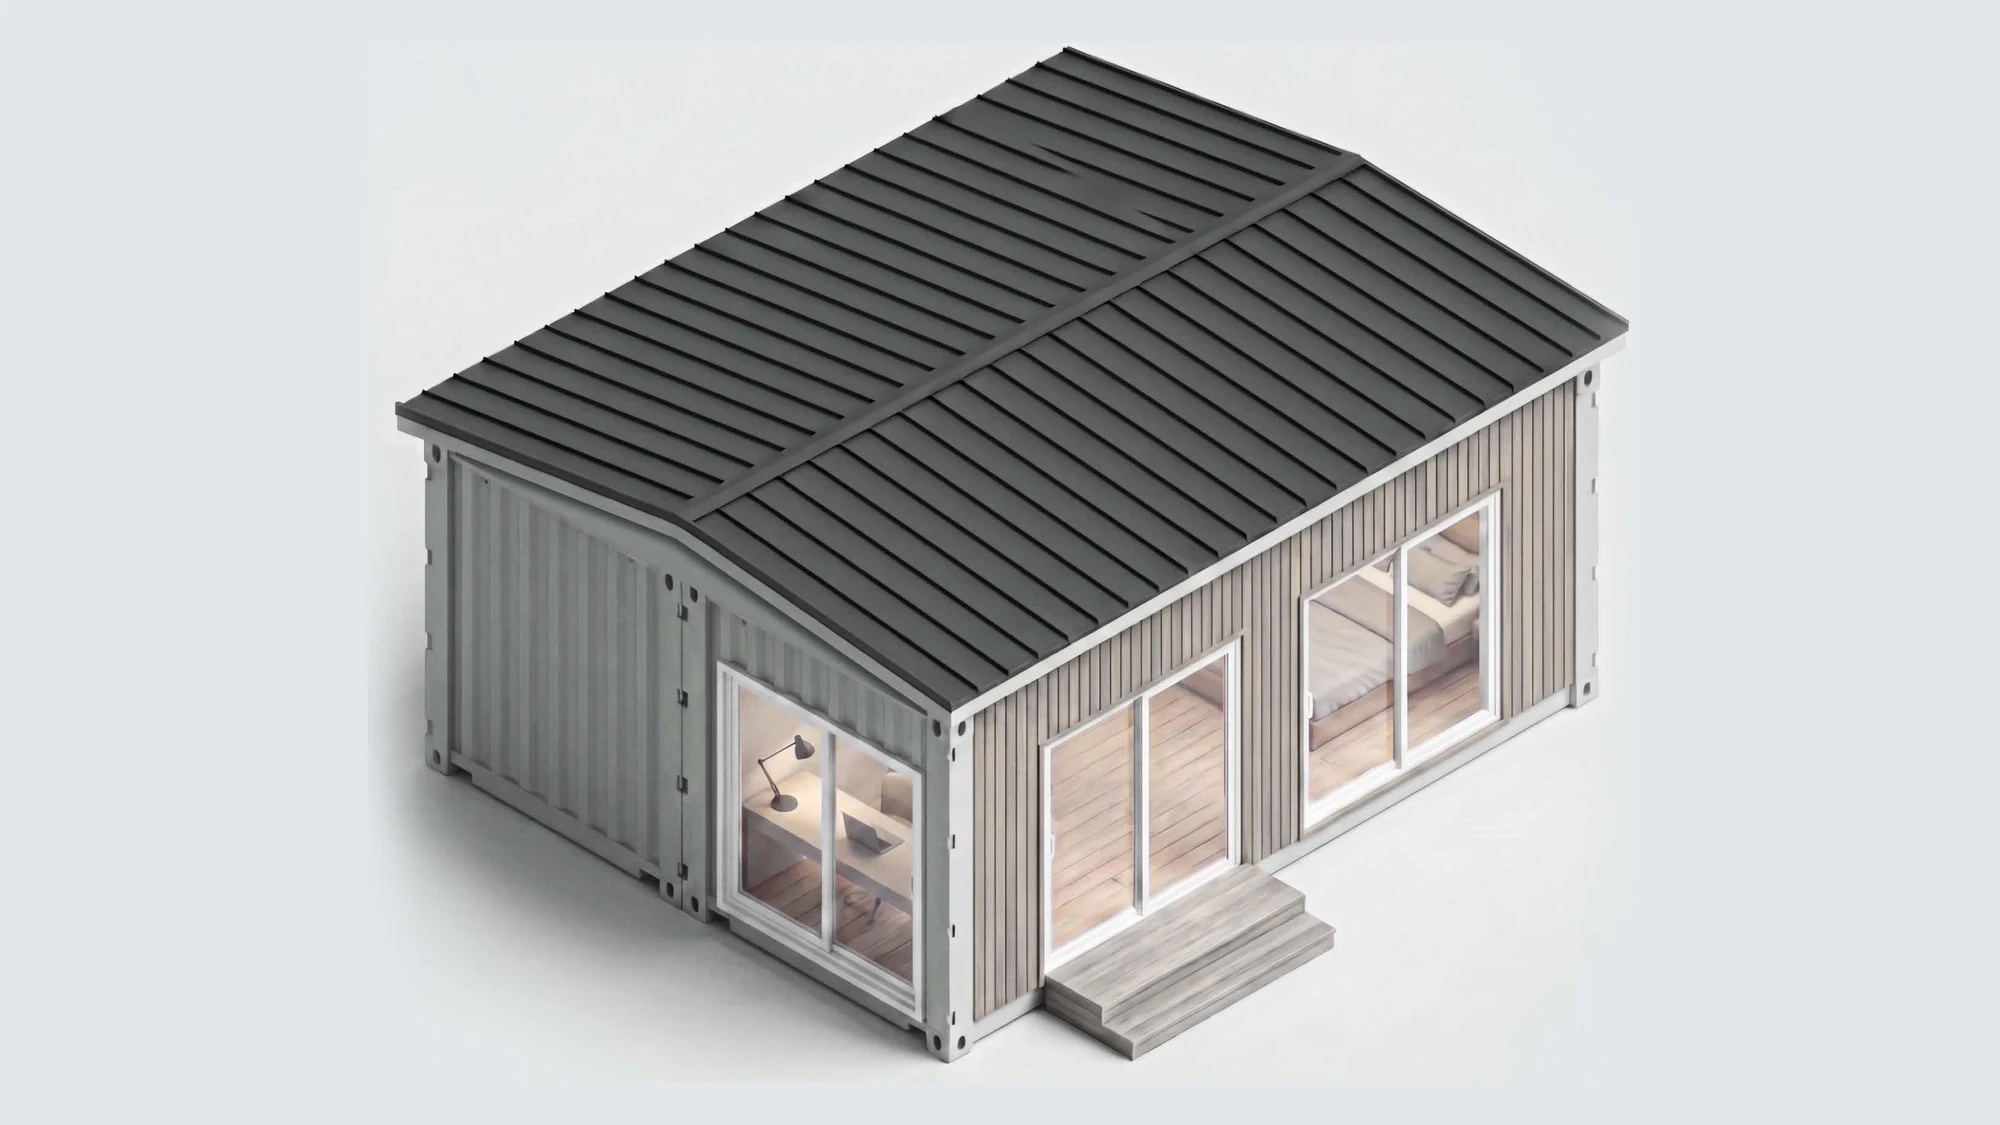
Two containers combined into a wider, single-level home with flexible everyday zones.
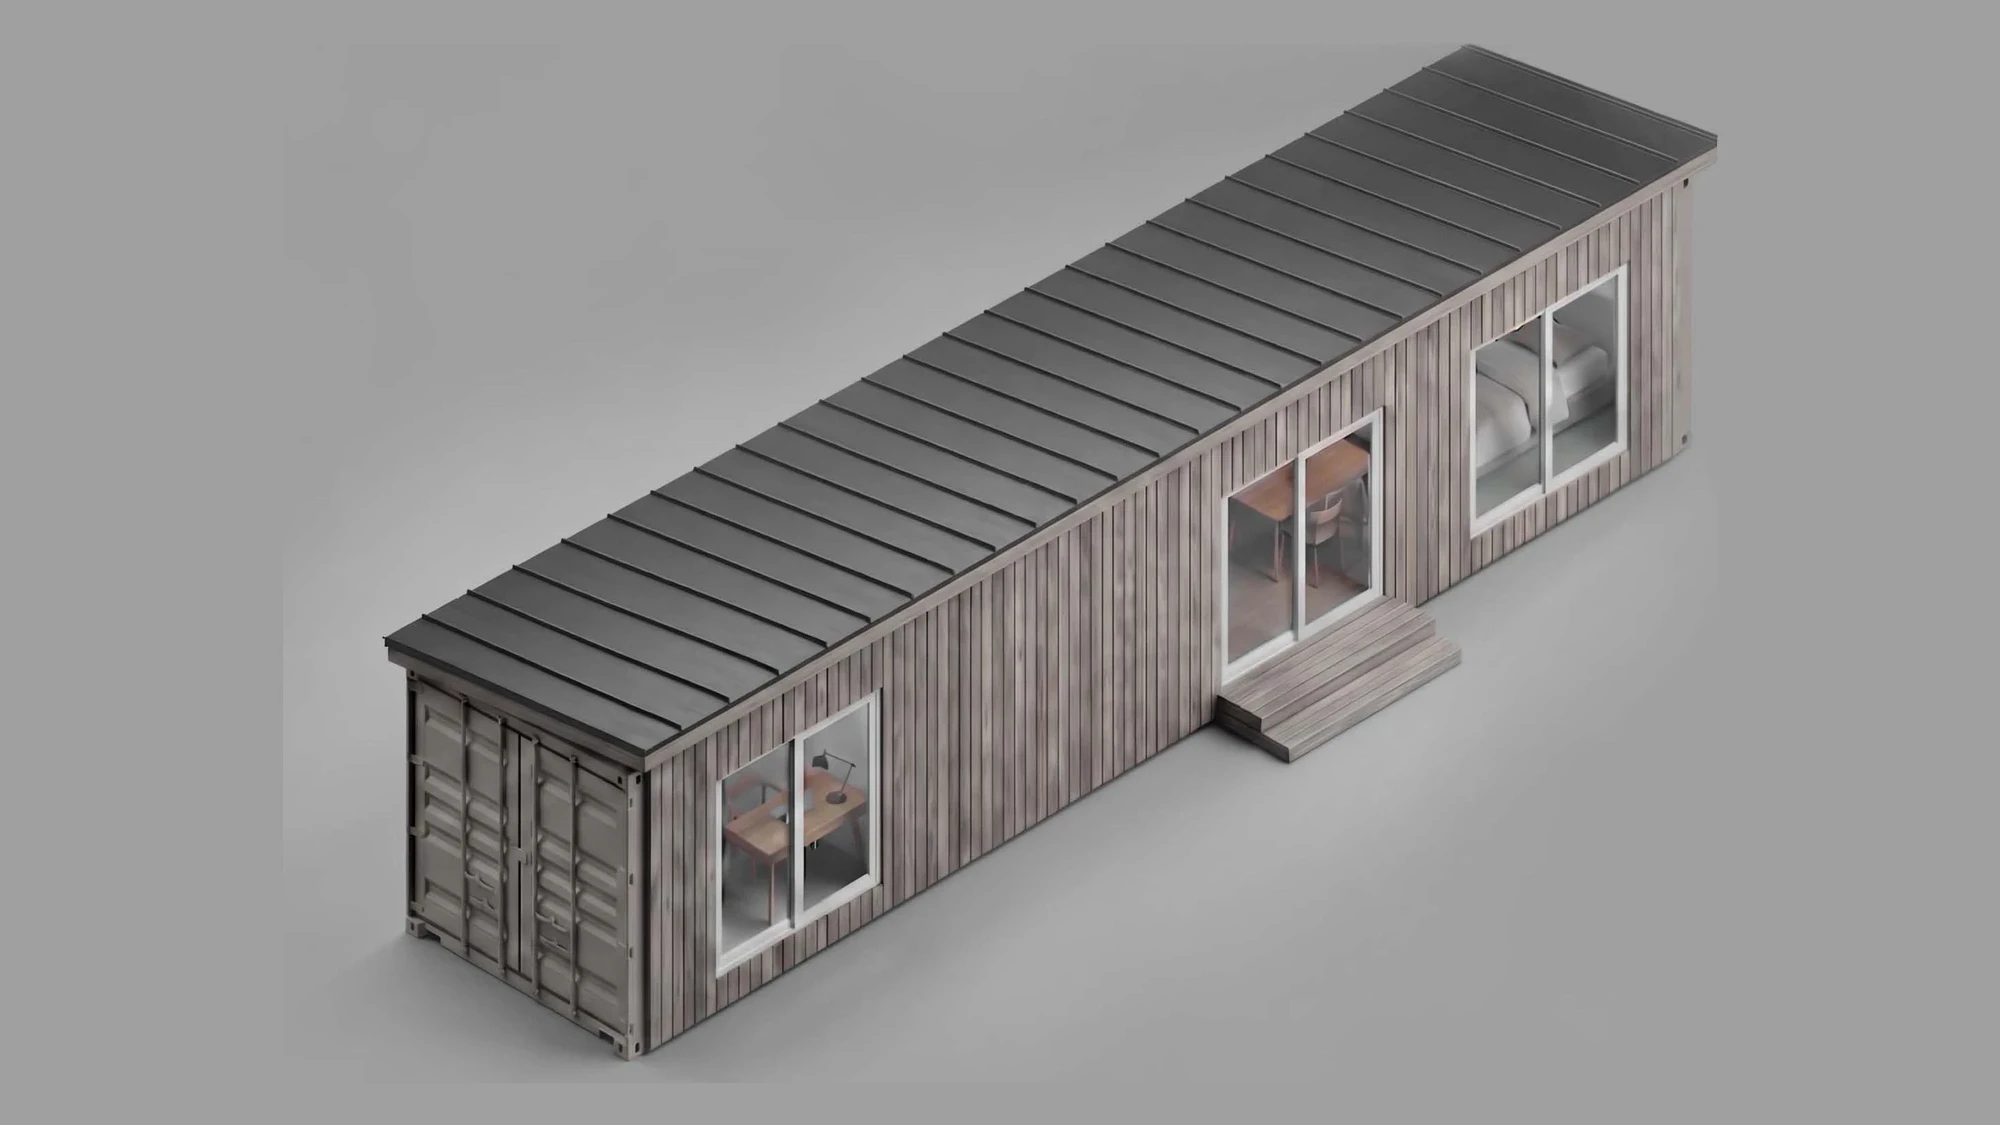
One linear container configured as a studio or one-bedroom home.
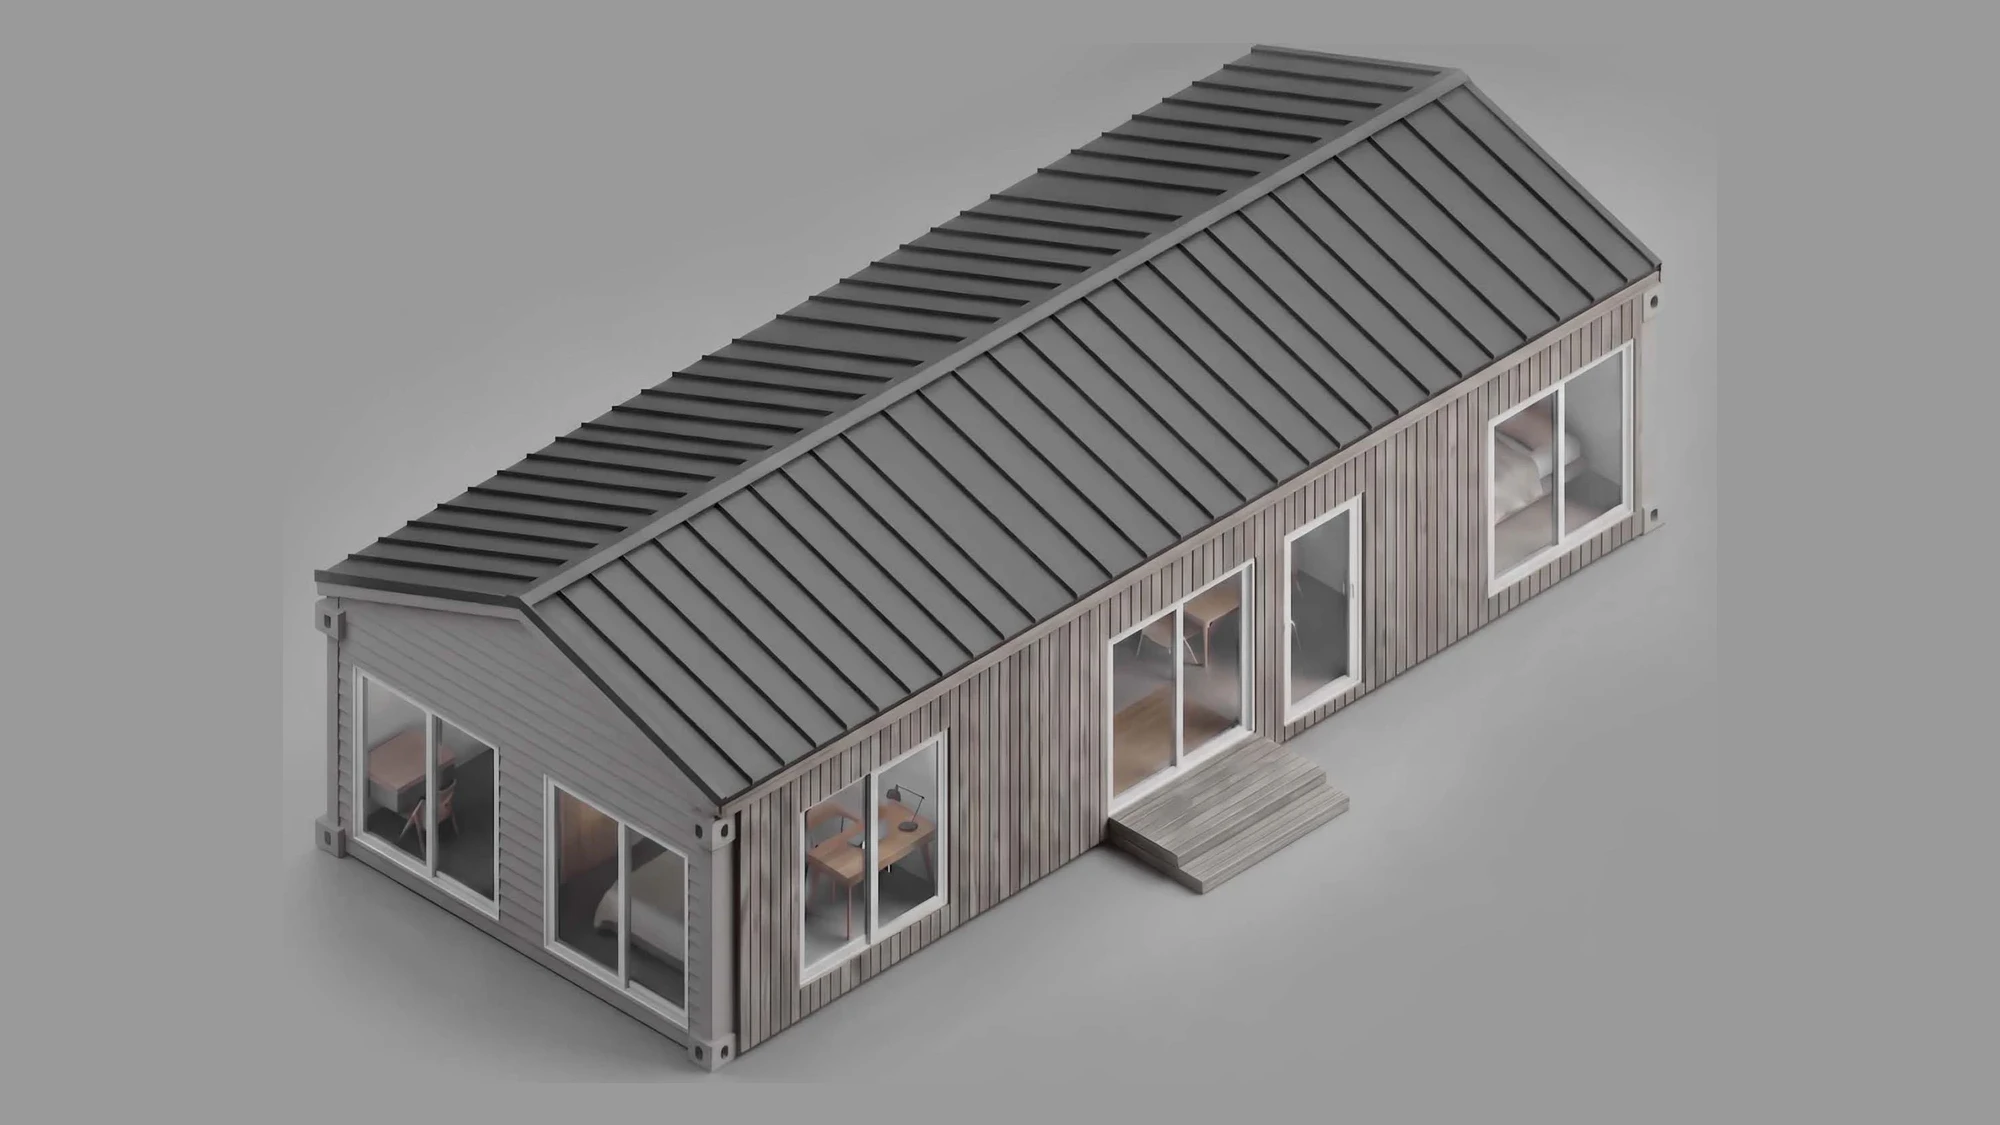
A generous two-bedroom home with private rooms and an open central living plan.
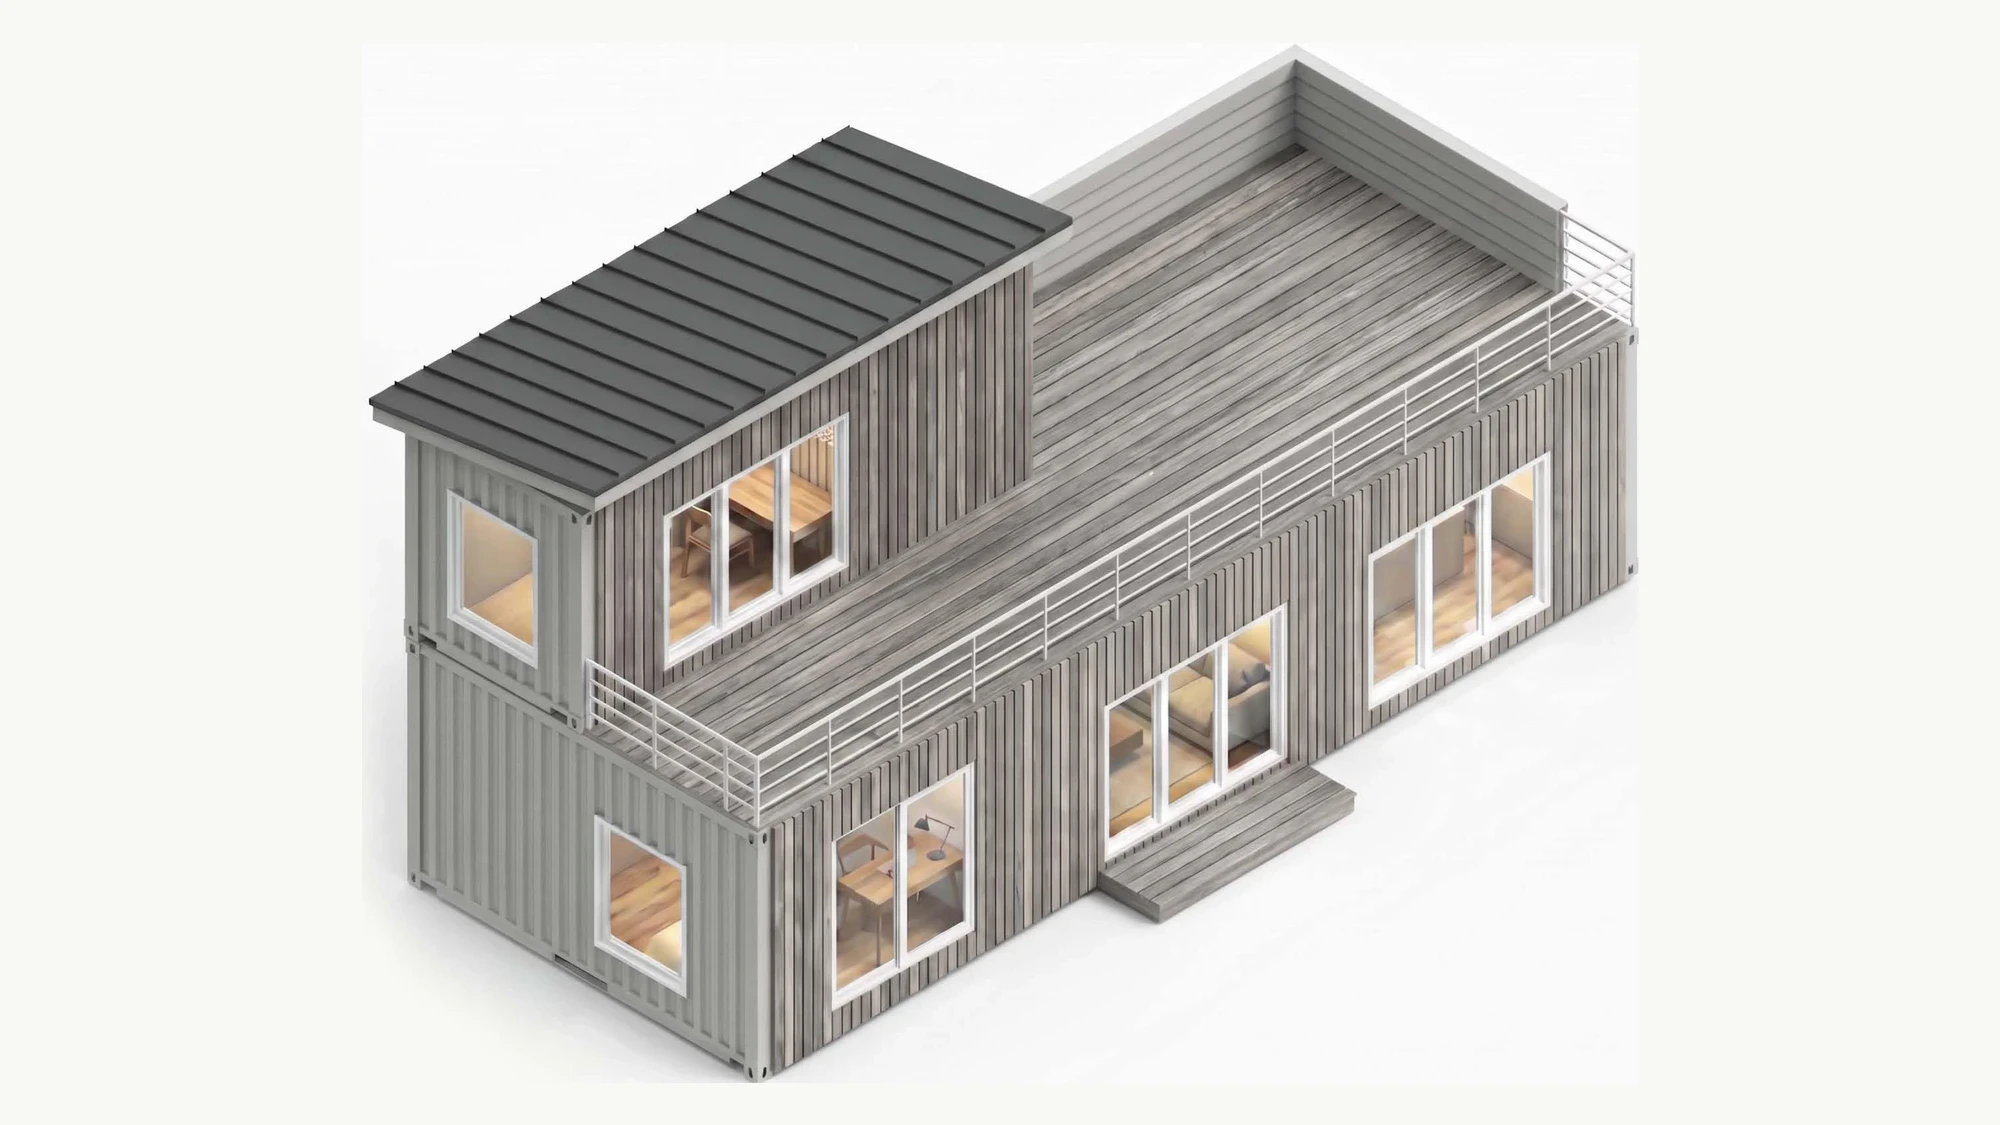
A two-level home with flexible interior space and an elevated outdoor room.
Model comparison
The right model is the one that serves the household while leaving a credible path for setbacks, delivery, foundation, utilities, privacy, and outdoor circulation.
Property-first planning
Test the building envelope, privacy, windows, outdoor access, and relationship to the main house.
Review driveway width, turns, overhead conflicts, trees, crane conditions, and staging.
Trace electric, water, sewer or septic and identify upgrades or long runs early.
Coordinate structural, energy, life-safety, zoning, and local submission requirements.
Before full plans
Lumara’s named models establish an architectural and dimensional starting point. Permit-ready plans, engineering, openings, foundation, utilities, and site details are developed for the selected property and scope.
The diagrams and configurations are planning tools—not permit documents. Final square footage, dimensions, fenestration, room arrangement, structure, equipment, accessibility, and finish selections are confirmed through the project’s design and approval process.
The Studio 160 currently starts at $120,000 plus site-specific installation. Other model and project pricing is confirmed after property fit, selected configuration, utilities, site work, and written scope are understood. Read the cost guide →
Test the footprint
Enter the Massachusetts address to start with likely placement, access, utilities, and the configuration that deserves a closer look.