Review your property.
Explore placement on your map, then request a free review of access, site costs and a preliminary budget.

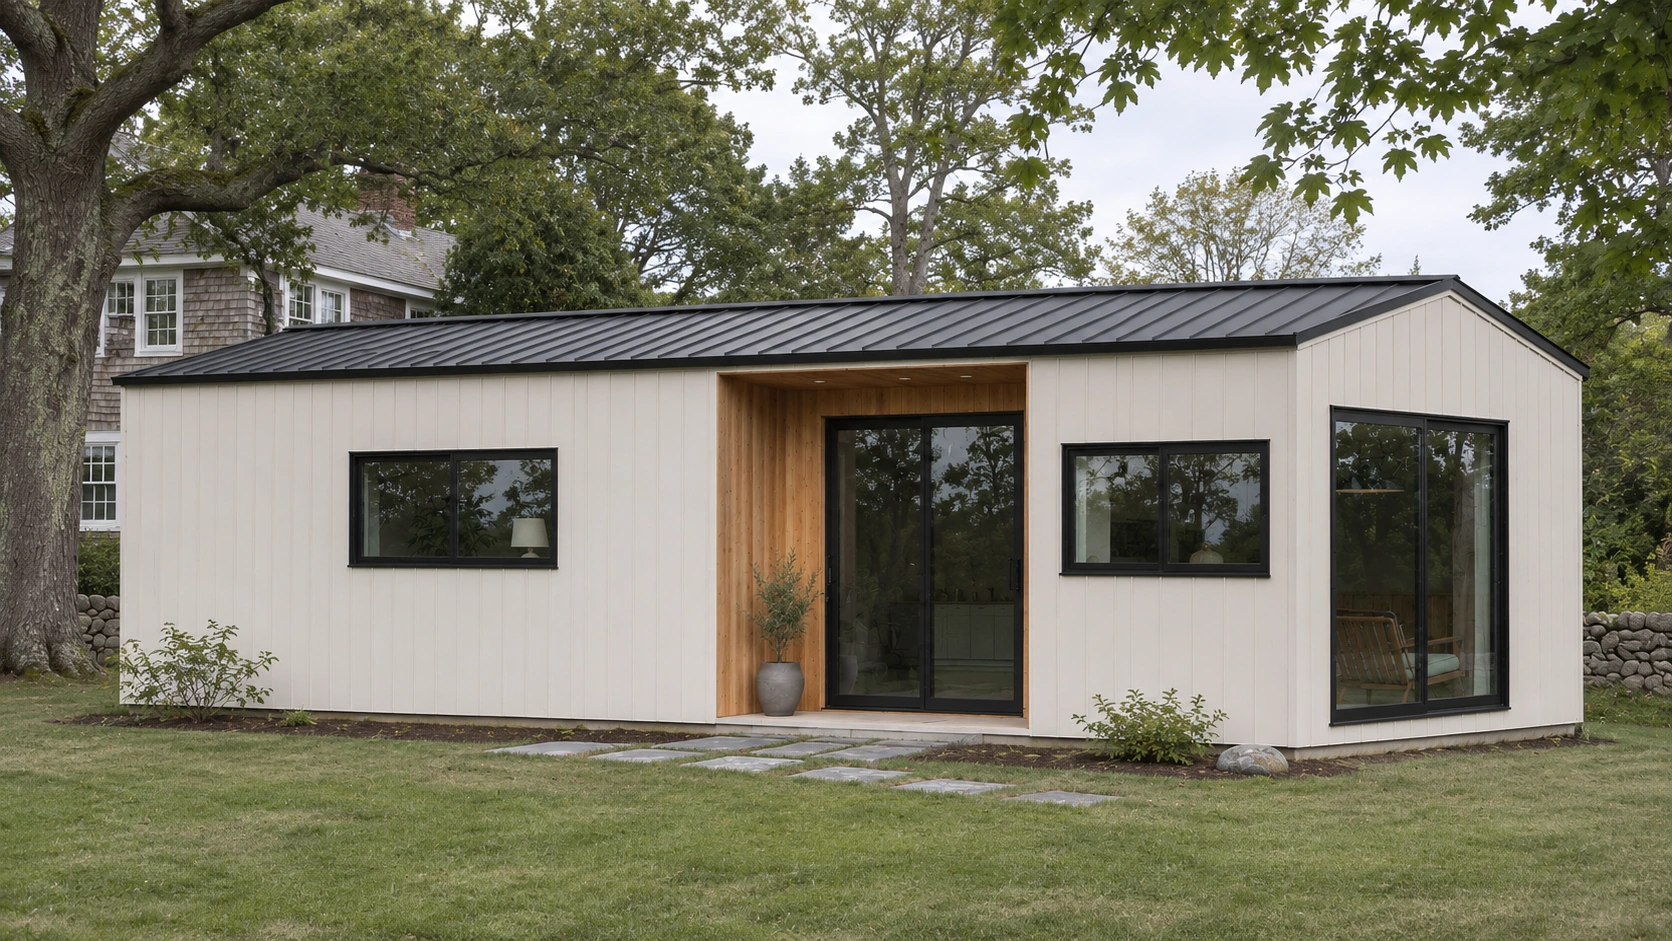
One or two bedrooms.
Site & project costs additional.
Selected home: Lumara One
A private home for everyday independence, with family nearby.
Home price
$209,000
Site & project costs additional.
Check my propertyFree initial property review.
Design preview. Final dimensions, layout and included specifications are confirmed during planning.
Included in Lumara OneKitchen, bathroom, interior finishes, and internal plumbing, electrical and heating/cooling systems.
Additional property costsFoundation, installation, site work, utility connections, plans, engineering and permits. Your property determines the complete project scope and budget.
On septic? Allow roughly $30,000–$50,000 if full replacement is needed. Some properties cost more.
Why build with Lumara
Much of the home is built indoors while your site is prepared. That can mean less construction activity in your backyard.
Foundation work, delivery, utility connections and finishing still happen onsite.
Based in Wellesley, Lumara coordinates your home, property planning and the agreed construction scope.
Compare your optionsThe floor plan
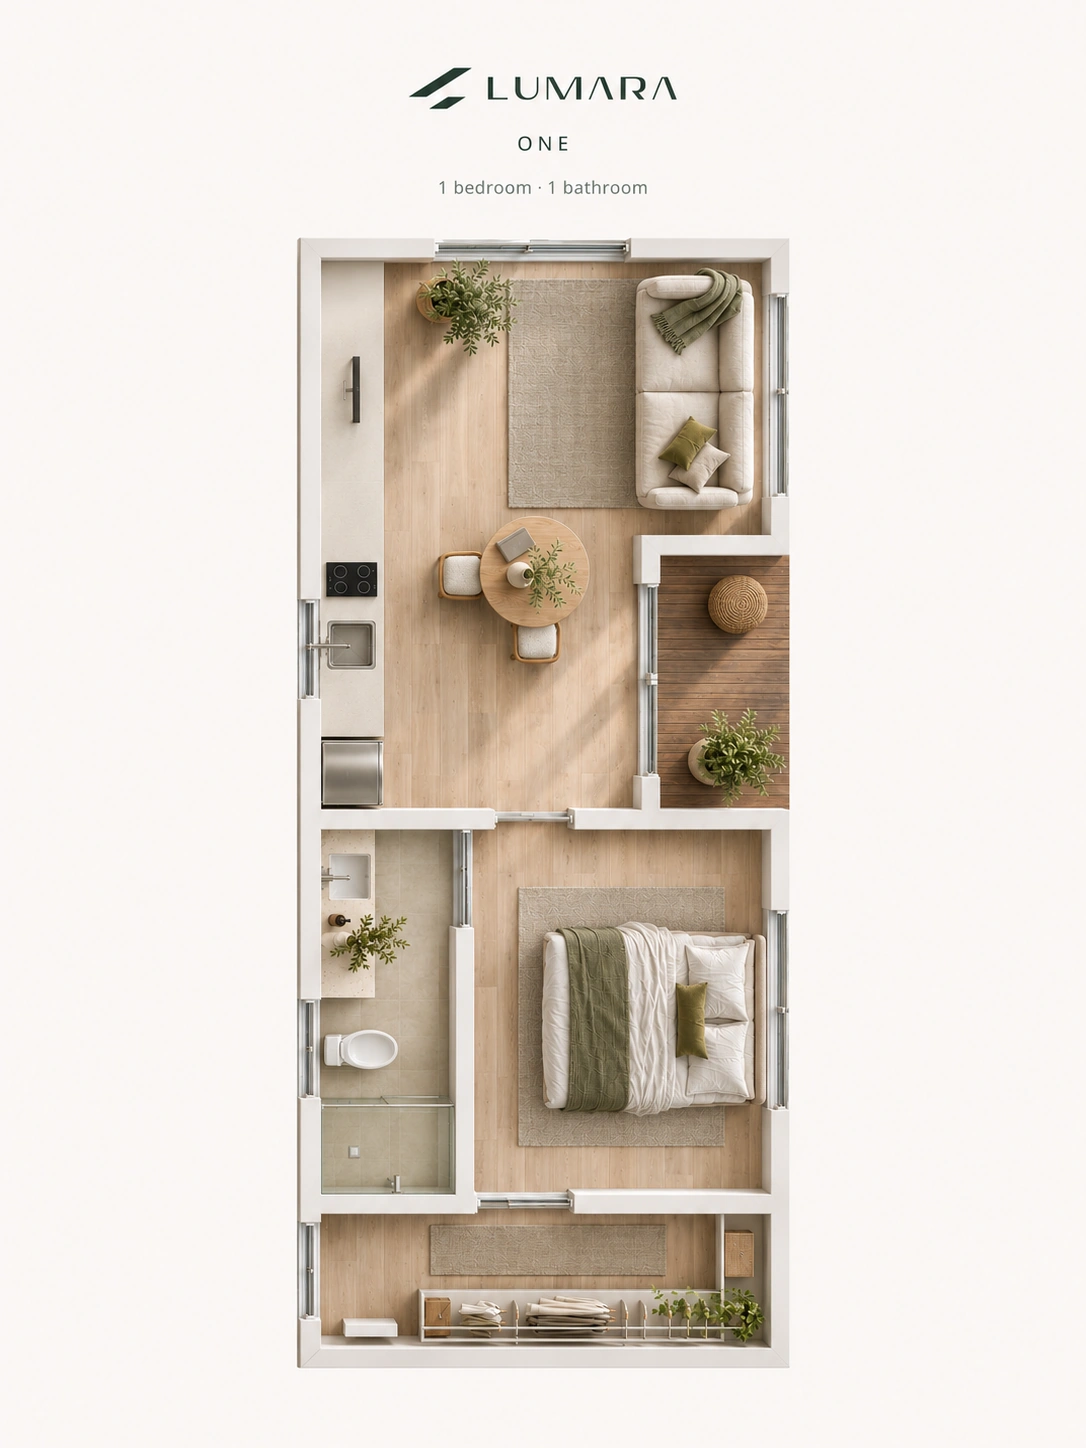
A private bedroom and walk-in closet, with an open kitchen and living area.
 View full size
Dimensions include the covered entry. Furniture is illustrative; approved drawings govern construction.
Inside Lumara One
Explore the spaces
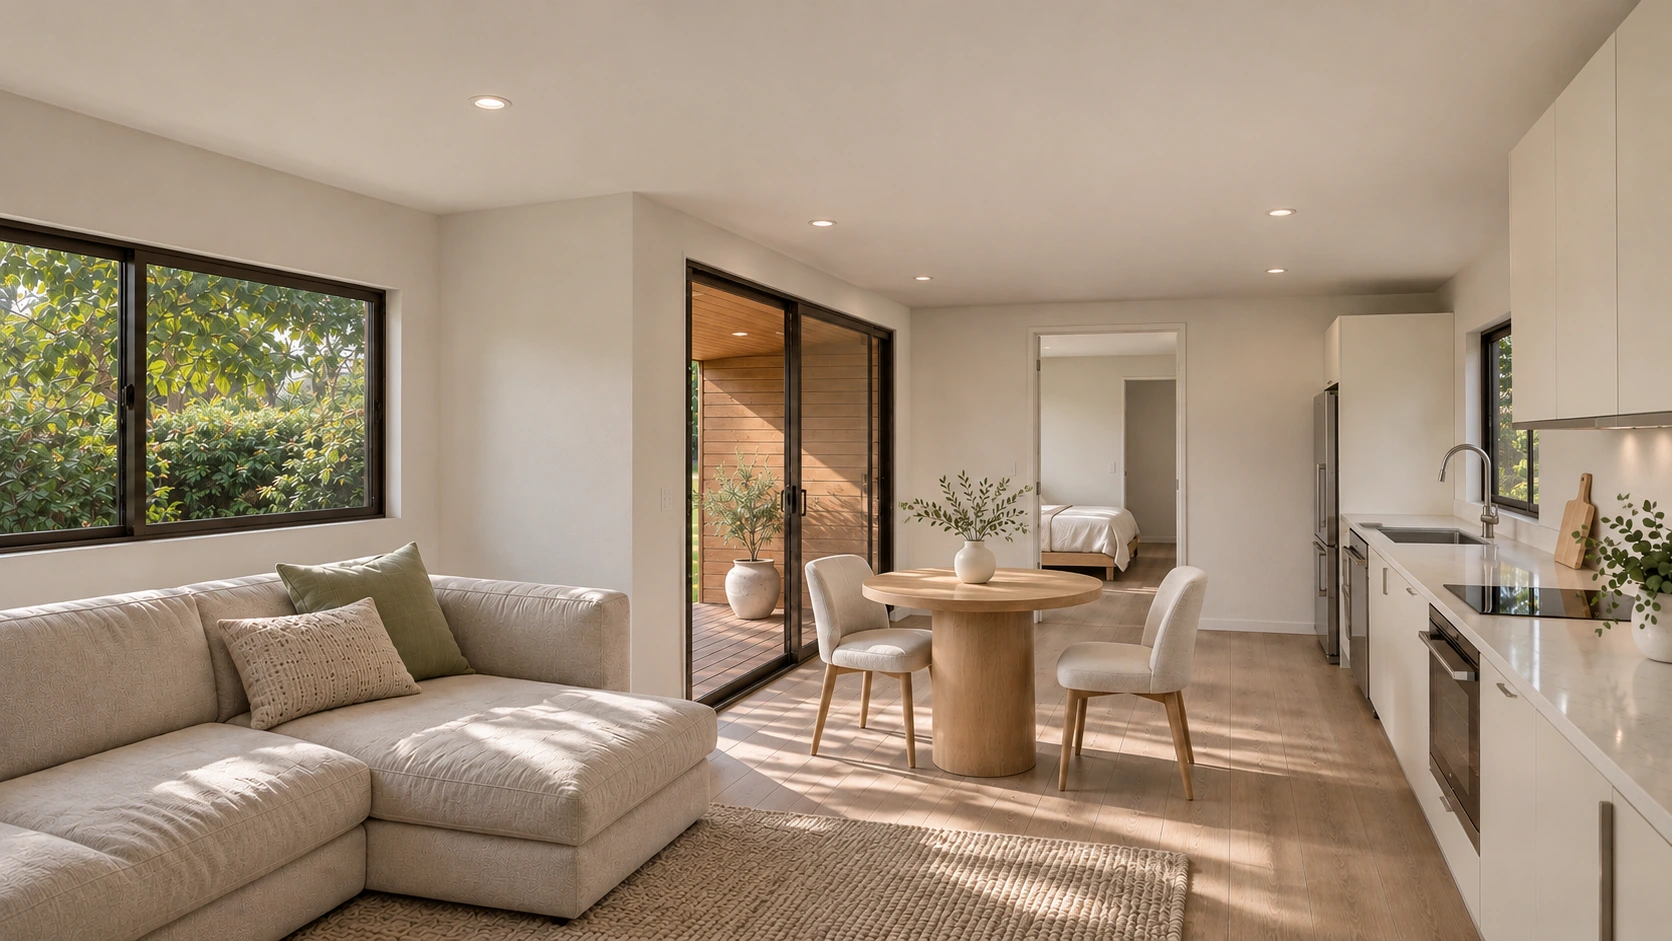
Space to cook, eat and spend time together.
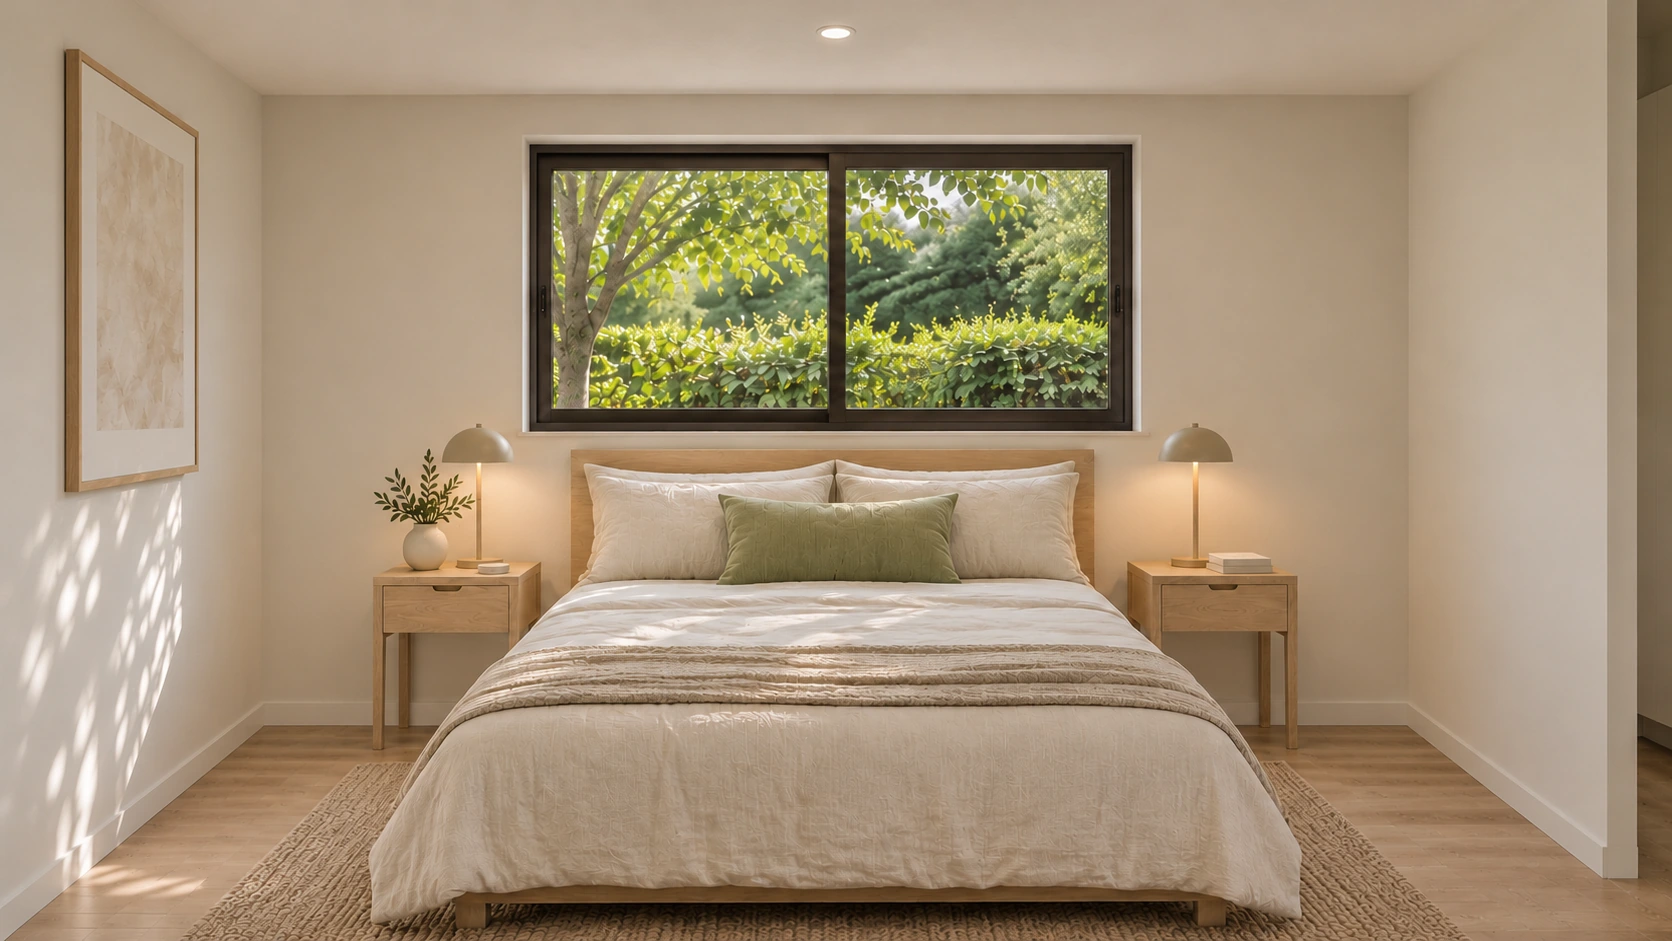
A separate room to settle in and unwind.
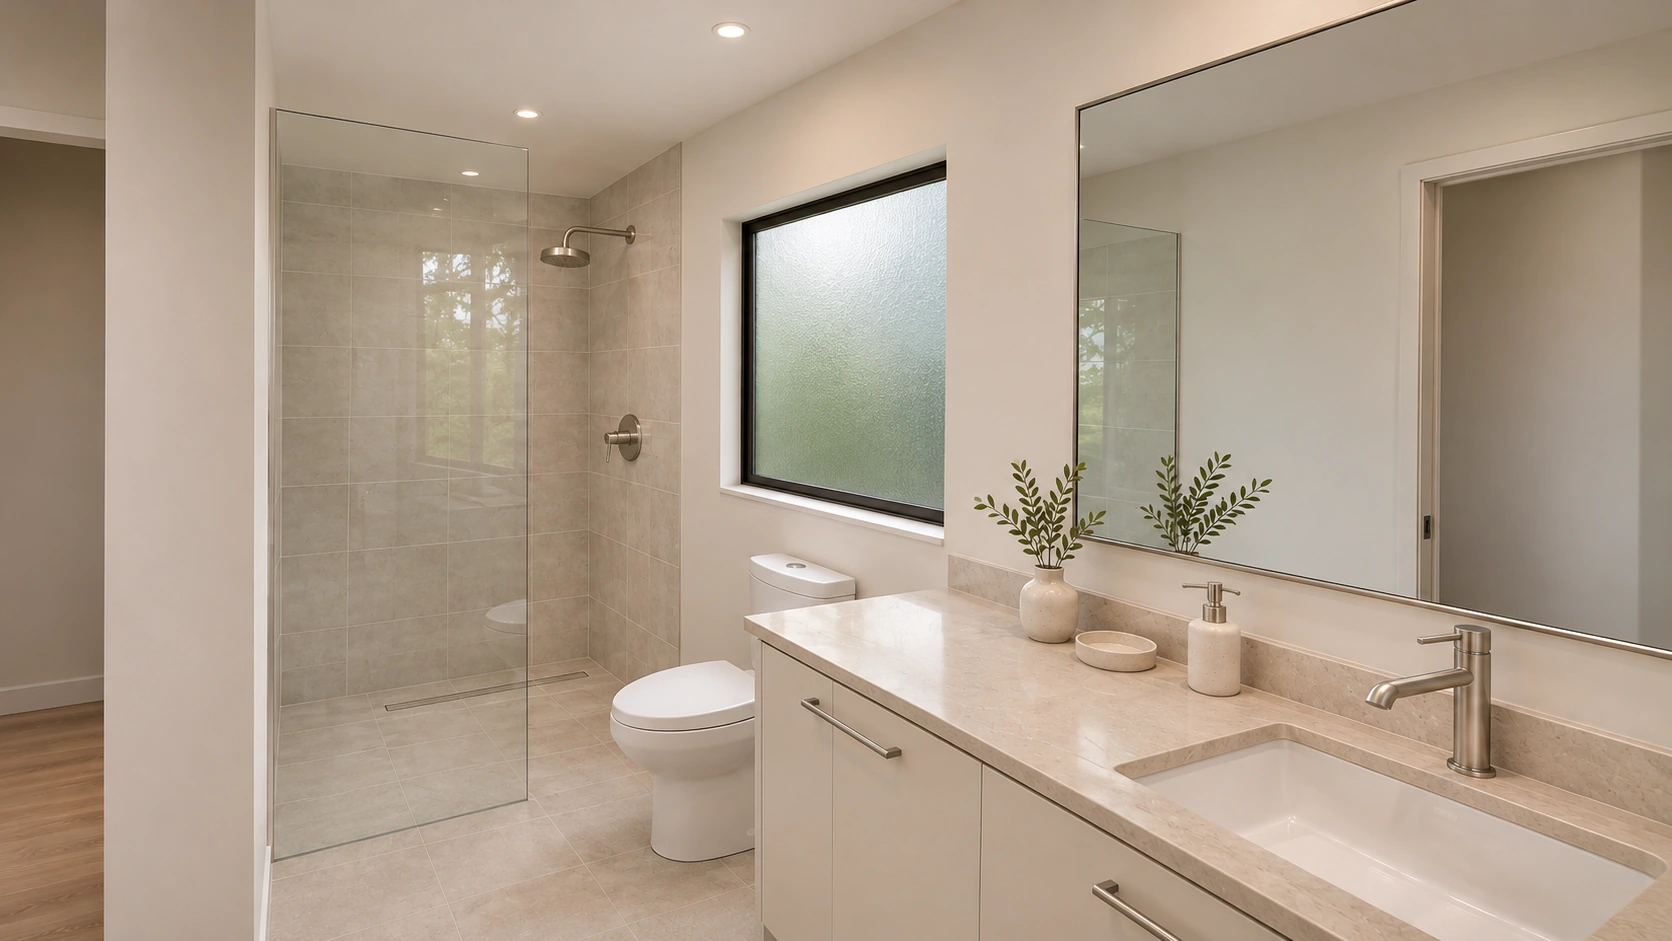
Everyday comfort, thoughtfully considered.
Concept imagery. Final layout, finishes and site details are confirmed during planning.
A clear way forward
One coordinated process, shaped around your property.
Explore placement on your map, then request a free review of access, site costs and a preliminary budget.
Agree on the paid scope for surveys, plans, engineering and permits. Refine your layout, site requirements and budget.
Coordinate factory work, site preparation, delivery and installation through the agreed construction scope and required approvals.
Start with your property
The home price is your starting point. Your property determines the work around it.
We’ll review possible placement, access, utility connections and a preliminary project budget.
Check my propertyInitial budgets are preliminary. Surveys, design, engineering and permit work are separately agreed paid scopes.
For your family. For your property.
Not always. We review its approved bedroom capacity, condition and configuration before assuming the ADU can connect. Massachusetts septic capacity is based on bedrooms, not bathroom count. Inspection and a septic designer’s review establish whether it can stay, be modified or needs replacement, subject to Board of Health approval.
If full replacement is needed, Lumara uses roughly $30,000–$50,000 as an early planning range. Some properties cost more. The final scope and quote depend on testing, system design, soil conditions and access. This is additional to the home price, so we investigate it early.
Much of the home is built indoors, then delivered for installation. Site preparation, the foundation, installation and utility connections happen on your property. Factory work and site preparation can overlap, reducing construction activity in your yard. Both modular and custom homes need property-specific planning, permits and inspections.
Lumara starts with a defined home design and coordinates the agreed project scope from our Wellesley base. That gives you a clear starting point for design decisions and budgeting. A local contractor can be a good choice for a custom design or modular work. Compare the complete scope, responsibilities and total project budget.
Home prices are $209,000 for Lumara One and $230,000 for Lumara Two. Foundation, installation, site work, utility connections, plans, engineering and permits are additional. Lumara Two’s final layout and included specifications are still to be confirmed. We review your property to build a complete project budget.
We review placement, setbacks, delivery access, utilities and sewer or septic needs. Tell us who will live here so we can consider privacy, circulation and entry needs. Surveys, design and required approvals confirm what can be built.
Share your address and project details for a free initial review of placement, access and a preliminary budget. We follow up with practical next steps. Surveys, site investigations, design, engineering and permit preparation are separate paid scopes, agreed before work begins.