
LUMARA ONE · MASSACHUSETTS ADUs
Your backyard.
Their own front door.
A one-bedroom backyard home. Family close. A place of their own.
Home price only. Pre-construction and property work are additional.
Request a Free Onsite Review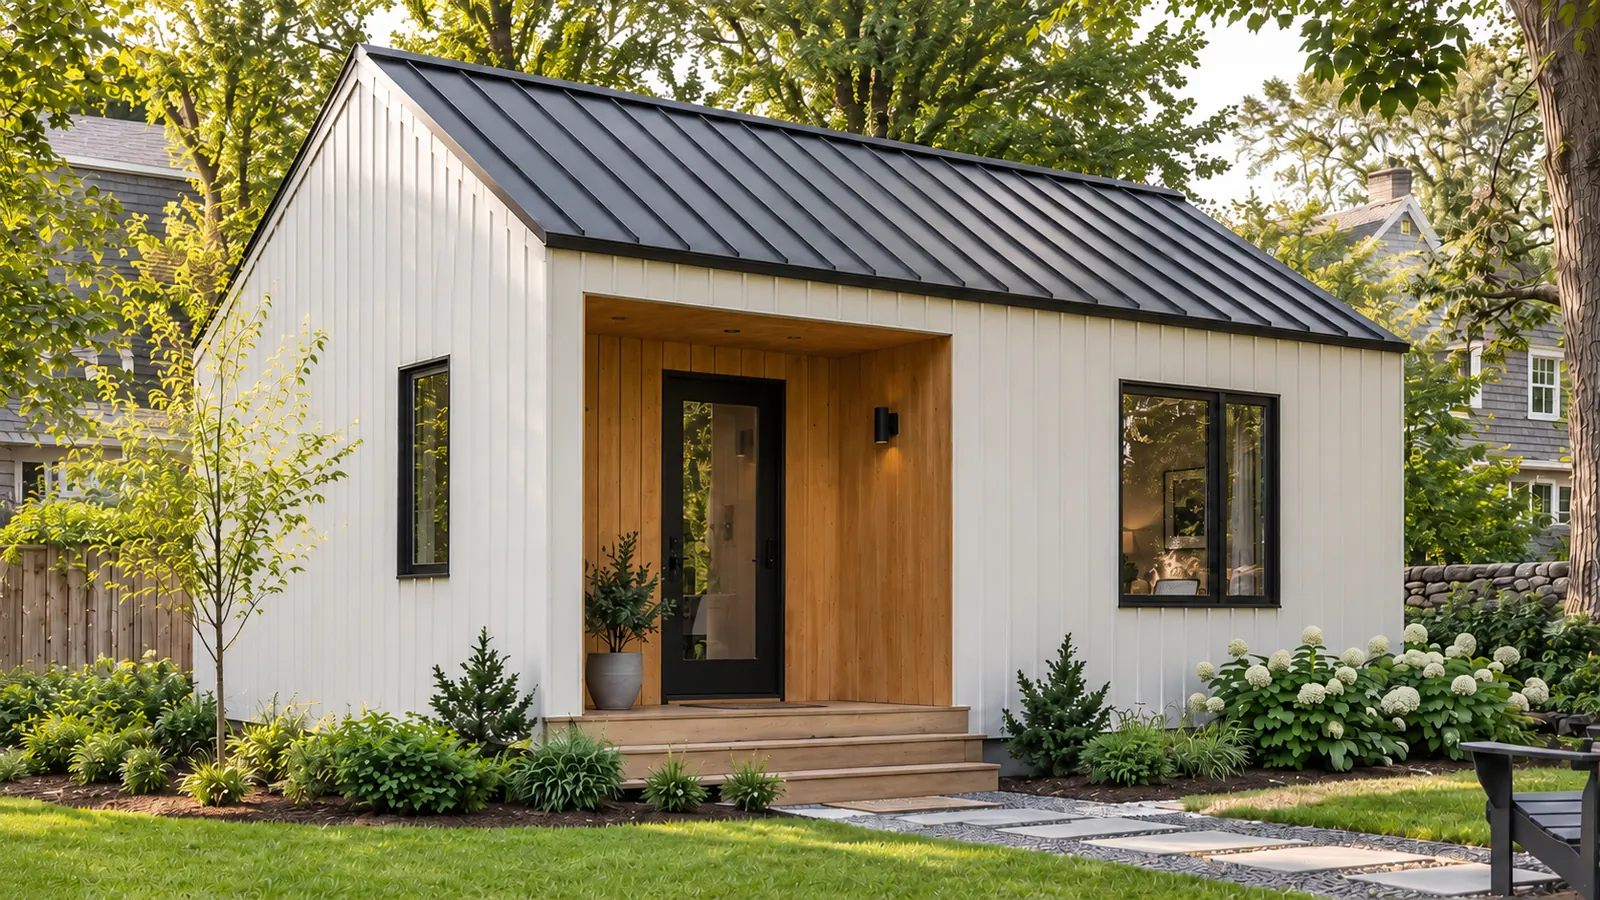
LET’S START WITH YOUR PROPERTY
A conversation.
A clearer path forward.
Planning a backyard home for someone you love? Share your property address and how to reach you. We’ll discuss whether Lumara One could be a fit.
- 01
Share your plans
Your property address and the best way to reach you.
- 02
Meet with Lumara
Discuss placement, access, utilities and site questions.
- 03
Decide what comes next
Review the recommended scope and any paid preconstruction work before authorizing it.
Prefer to talk it through?
(781) 226-6815YOUR FIRST STEP
Request a free onsite review.
Walk your backyard with Lumara. Discuss placement, access, utilities and likely site work. We’ll contact you to arrange a time.
Based in Wellesley · MA HIC #220131 · Unrestricted CSL #CS-123542
Free initial visit. No commitment to paid work. We’ll confirm your appointment with you.
THE LAYOUT
A complete home.
Thoughtfully sized.
One bedroom. One bathroom. A full kitchen, living space and covered deck. Room for everyday life, close to the people who matter.
- Overall plan dimensions
- 20′ 4″ × 24′ 4″
- Covered deck
- Approximately 55 sq ft
- Bedrooms / bathrooms
- 1 / 1
Overall dimensions include the covered deck. This is the current presentation plan; furniture is illustrative and final approved drawings govern construction.
Open the full floor plan PDF Request a Free Onsite Review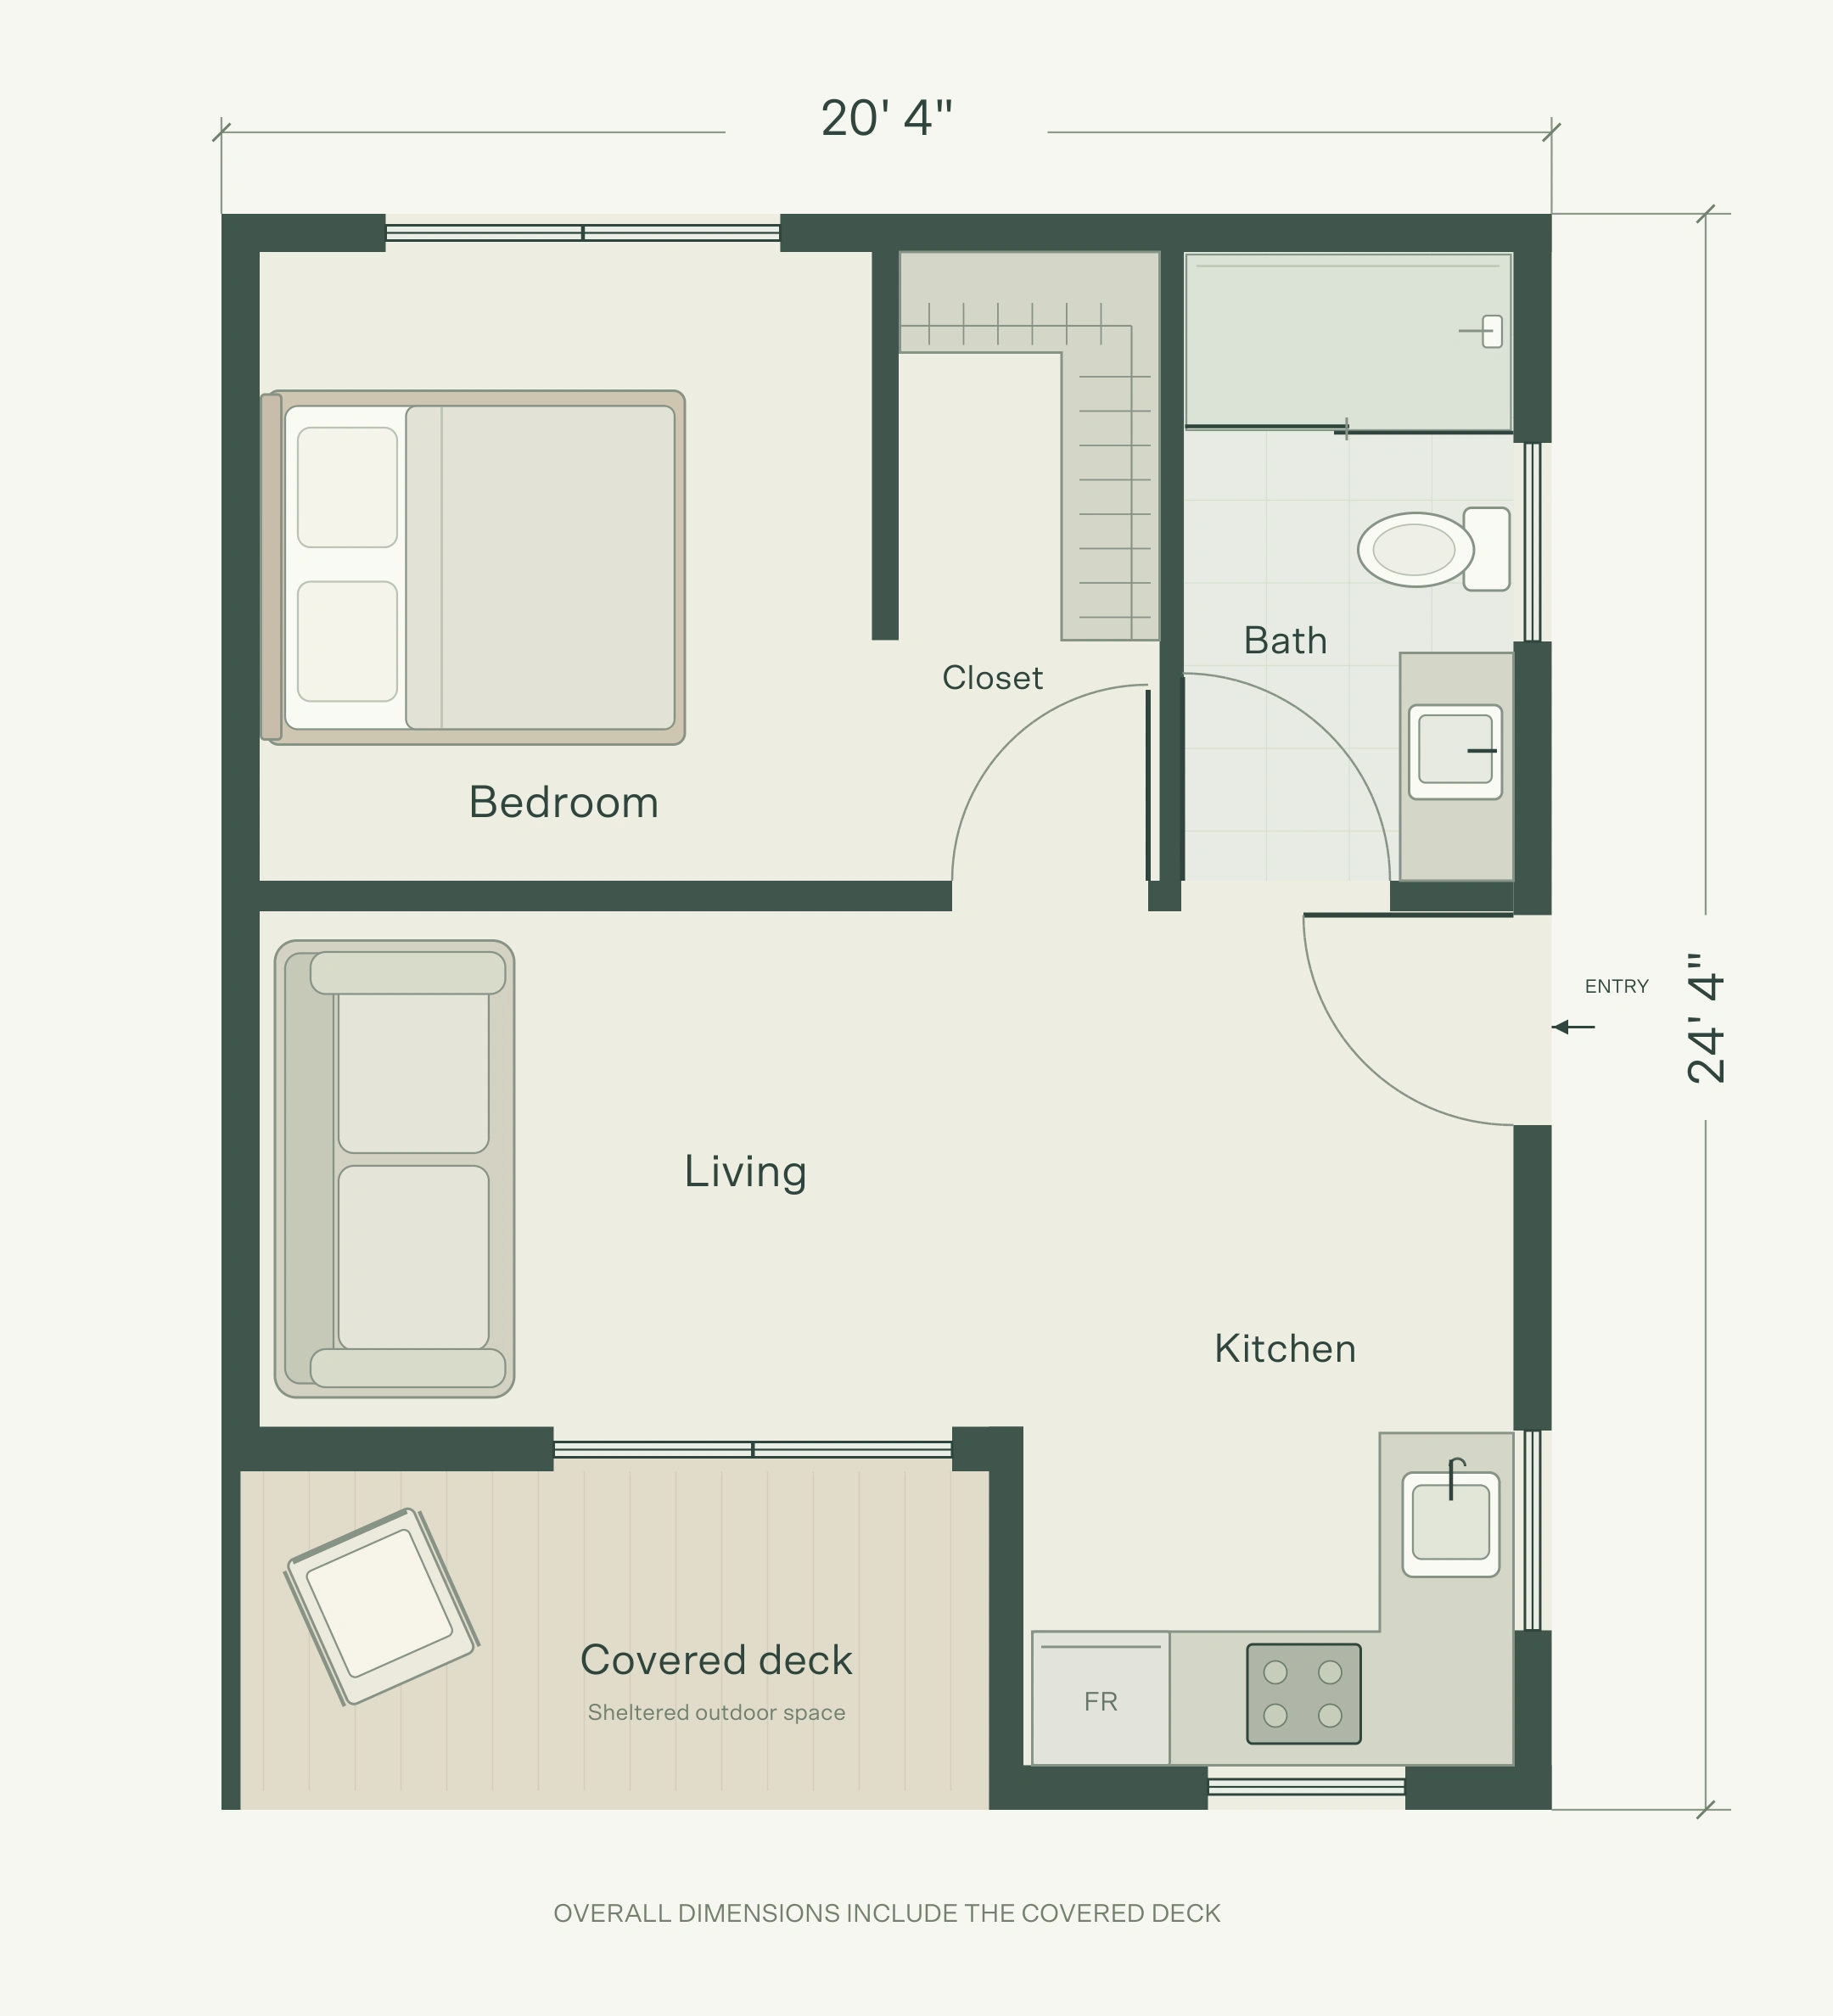
PLANNING YOUR PROJECT
Good questions.
Clear expectations.
What does the $209,000 price include?
The fixed $209,000 price covers the standard Lumara One home, its interior and internal systems. Pre-construction, permits and property construction costs are additional. Your written proposal sets out the complete scope and price.
What pre-construction work is additional?
Lumara commissions a new boundary and topographic survey for every project, even if you already have a survey. It provides the basis for a plot plan showing the proposed ADU.
Paid pre-construction also includes agreed plans, engineering and site investigations. For septic properties, we inspect the existing system and prepare septic plans where needed. Sewer properties require connection and capacity review.
The initial onsite review is free. Survey, design and other paid services are scoped and agreed before work begins.
What belongs in my total project budget?
Plan for three parts: the $209,000 home; pre-construction, including a new survey, plans, engineering and permits; and property work, including foundation, installation, site preparation and utility connections.
Septic upgrades, long utility runs, ledge, slopes or difficult access can add substantially. The onsite review helps identify these cost drivers. Paid investigations and a written scope establish your property-specific budget before construction.
Will Lumara One fit my property?
Placement depends on setbacks, access, utilities and site conditions. An initial review helps identify the questions to resolve. Final feasibility and approvals follow the required investigations and design work.
Do I need a finished plan to get started?
No. Start with your property address and contact details. We’ll discuss your plans and the next steps with you.